
London, Corbin, Lexington, Richmond, and Berea Real Estate and Homes For Sale
BEDS5
BATHS4 full
SQUARE FEET5,500
MLS#26005988
STATUS
PROPERTY TYPEResidential - Single Family
SUBDIVISIONTwo Creeks
SCHOOLFranklin County - 14
Property Description
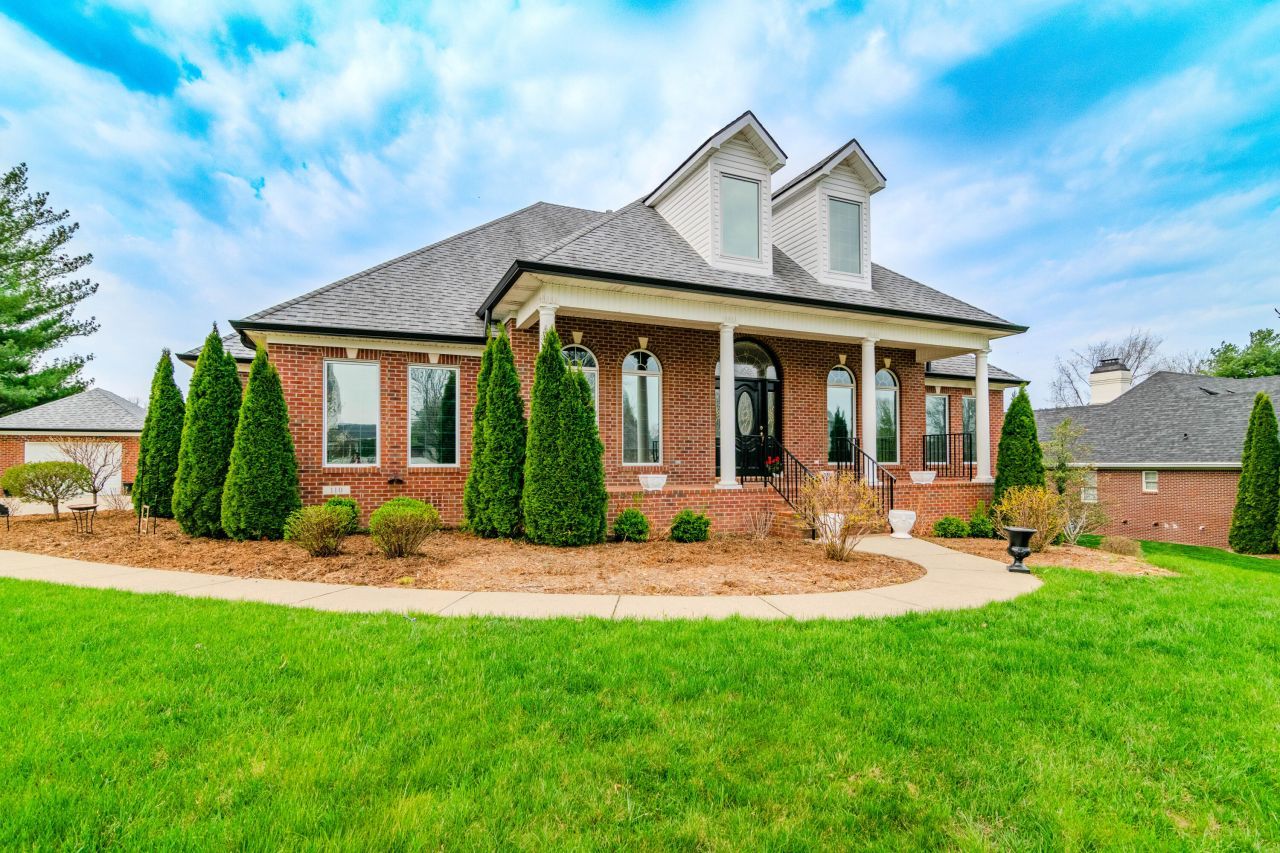
Stunning 5-bedroom, 4-bath home in the sought-after Two Creeks gated community offering 5,500 sq ft of beautifully finished living space across two levels. The main level features a spacious primary suite with massive walk-in closet, an eat-in kitchen with granite countertops, gas range, and stainless appliances. The family room boasts a gas fireplace with built-ins and large glass doors with neighborhood views. Seller-installed oak hardwood floors, crown molding, and generous trim add warmth and character throughout. All windows replaced with Pella windows. Upstairs includes a large sitting area with full bath. The fully finished walk-out basement offers a family room, den, office, wet bar with sink, ample storage, and a unique concrete bomb shelter with 10 thick walls. Two gas fireplaces total. Attached 2-car garage plus detached 1-car garage. Deck, patio, and porch provide excellent outdoor living. Zoned Hearn Elem / Elkhorn Middle / Franklin Co High.
Property Features
Property Type: Residential - Single Family
Basement: Yes
Cooling: Heat Pump
Fireplaces: 2
Fuel Type: Gas
Garage: 3
Heating: Forced Air, Natural Gas
Lot Size: 0.48 Acres
Roof Type: Shingle
Stories: 1.5
Year Built: 2001
Amenities
Breakfast Bar
Entrance Foyer
Eat-in Kitchen
Primary First Floor
Walk-In Closet(s)
Ceiling Fan(s)
Feature Descriptions
Appliance Features: Disposal, Dishwasher, Gas Range, Microwave, Refrigerator
Attic: Storage Only, Partially Floored
Basement Features: Finished, Full, Walk-Out Access
Days on Site: 111
Exterior: Brick Veneer
Fireplace Features: Basement, Family Room, Gas Log
Flooring: Carpet, Hardwood, Tile
HOA: Yes
Laundry: Electric Dryer Hookup, Washer Hookup
Laundry Features: Electric Dryer Hookup, Washer Hookup
Lot Dimensions: 0.476 acre(s)
Parcel #: 085-40-06-006.00
Parking Notes: Attached Garage, Detached Garage, Driveway, Off Street, Garage Faces Front
Rooms Total: 10
Structure Type: House
Utilities: Electricity Connected, Natural Gas Connected, Water Connected
Window Features: Storm Window(s), Blinds
Local Schools
High School: Franklin Co
Middle School: Elkhorn Middle
Elementary School: Hearn
School District: Franklin County - 14
Listed By / Shown By
Listed By
Agency Name: eXp Realty, LLC
Shown By
Agency Title: SALLIE DAVIDSON, REALTORS
Agency Phone: 606-877-3000

Estimate Your Payment
Estimated Payment
$ 3,495.62 per month $3,233.12 Principal & Interest $0.00 Property Tax (data not provided by mls) $262.50 Homeowner's Insurance
110 Saratoga Drive | MLS# 26005988
This single family home located at 110 Saratoga Drive, Frankfort, KY 40601 is currently listed for sale with an asking price of $900,000. This property was built in 2001 and has 5 bedrooms and 4 full baths with 5500 sq. ft. Saratoga Drive is located in the Two Creeks subdivision within the Franklin County - 14 school district. Search Two Creeks real estate on www.salliedavidson.com today.