
London, Corbin, Lexington, Richmond, and Berea Real Estate and Homes For Sale
BEDS3
BATHS1 full 1 partial
SQUARE FEET1,183
MLS#26016667
STATUS
PROPERTY TYPEResidential - Single Family
SUBDIVISIONBlanton Acres
SCHOOLFranklin County - 14
Property Description
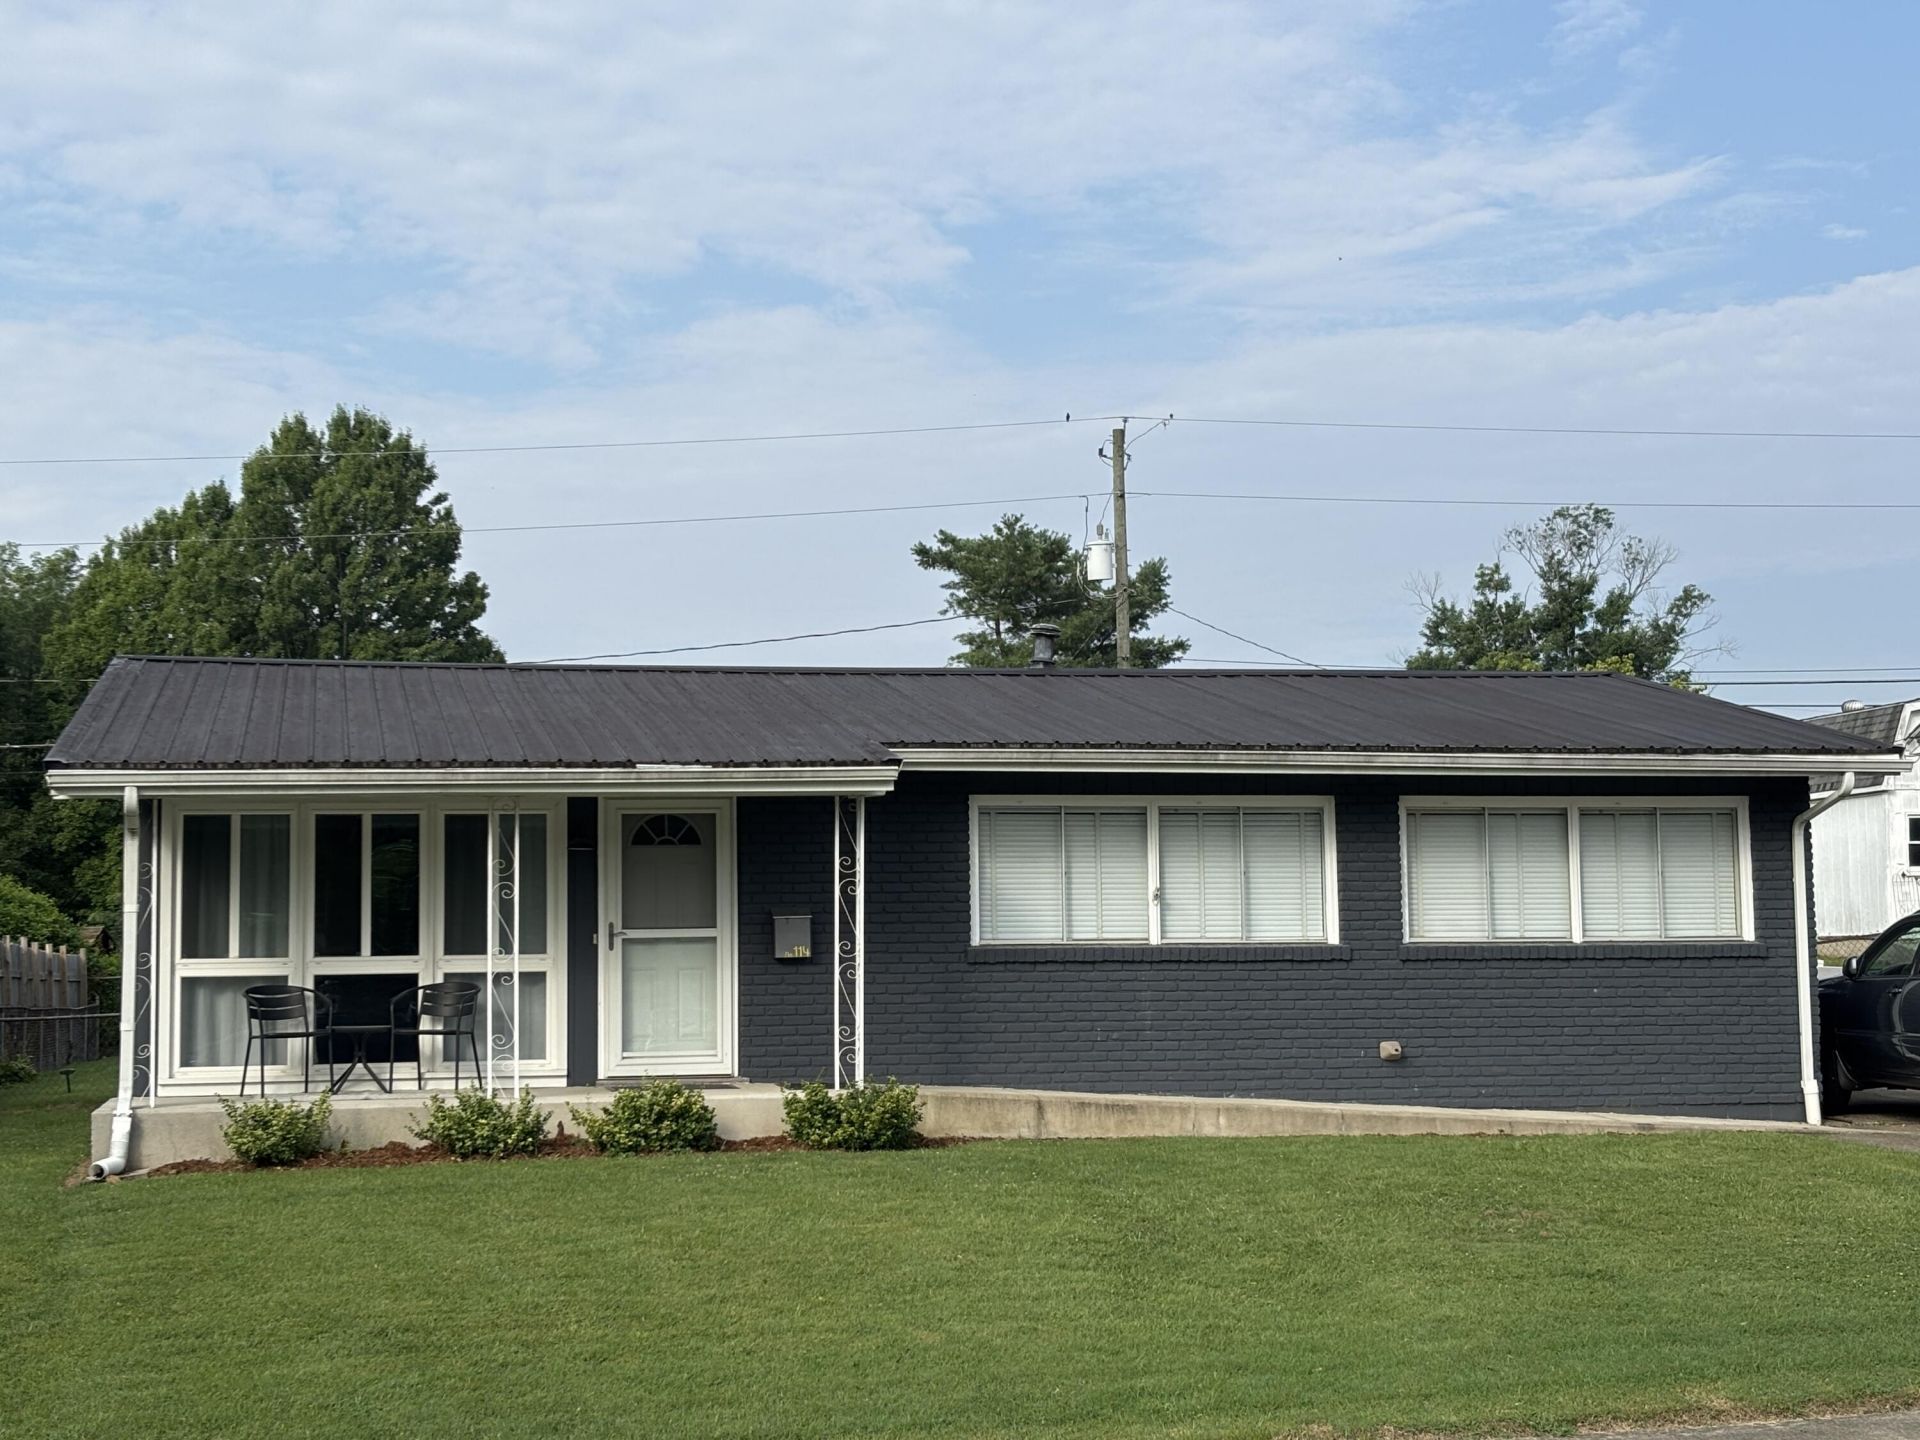
Charming mid-century modern home with vaulted living room, dining room and kitchen. Home features updated kitchen cabinets and appliances, bath fitter tub, new vinyl soffits and gutters. Natural light floods in the large windows. You will enjoy the front concrete ramp, covered back patio, fenced yard and greenspace.
Property Features
Property Type: Residential - Single Family
Cooling: Central Air, Electric
Fuel Type: Gas
Heating: Forced Air, Natural Gas
Home Style: Mid-Century Modern
Lot Size: 0.19 Acres
Roof Type: Metal
Stories: 1.0
Amenities
Eat-in Kitchen
Primary First Floor
Walk-In Closet(s)
Ceiling Fan(s)
Garden
Feature Descriptions
Appliance Features: Dryer, Dishwasher, Refrigerator, Washer, Range
Attic: Access Only
Days on Site: 8
Exterior: Wood Siding, Solid Masonry
Flooring: Vinyl, Parquet
Laundry: Electric Dryer Hookup, Main Level, Washer Hookup
Laundry Features: Electric Dryer Hookup, Main Level, Washer Hookup
Lot Dimensions: 0.190 acre(s)
Lot Features: Landscaped, Few Trees
Parcel #: 061-34-02-005.00
Parking Notes: Driveway, Off Street
Rooms Total: 8
Structures: Shed(s), Other
Structure Type: House
Utilities: Cable Connected, Electricity Connected, Natural Gas Connected, Sewer Connected, Water Connected
Window Features: Blinds
Local Schools
High School: Franklin Co
Middle School: Elkhorn Middle
Elementary School: Peaks Mill
School District: Franklin County - 14
Listed By / Shown By
Listed By
Agency Name: CENTURY 21 Simpson & Associates
Shown By
Agency Title: SALLIE DAVIDSON, REALTORS
Agency Phone: 606-877-3000

Estimate Your Payment
Estimated Payment
$ 834.68 per month $772.00 Principal & Interest $0.00 Property Tax (data not provided by mls) $62.68 Homeowner's Insurance
114 Oaklawn Drive | MLS# 26016667
This single family home located at 114 Oaklawn Drive, Frankfort, KY 40601 is currently listed for sale with an asking price of $214,900. This property has 3 bedrooms and 1 full and 1 partial baths with 1183 sq. ft. Oaklawn Drive is located in the Blanton Acres subdivision within the Franklin County - 14 school district. Search Blanton Acres real estate on www.salliedavidson.com today.