
London, Corbin, Lexington, Richmond, and Berea Real Estate and Homes For Sale
BEDS3
BATHS3 full
SQUARE FEET2,254
MLS#26025937
STATUS
PROPERTY TYPEResidential - Single Family
SUBDIVISIONSignal Ridge
SCHOOLFranklin County - 14
Property Description
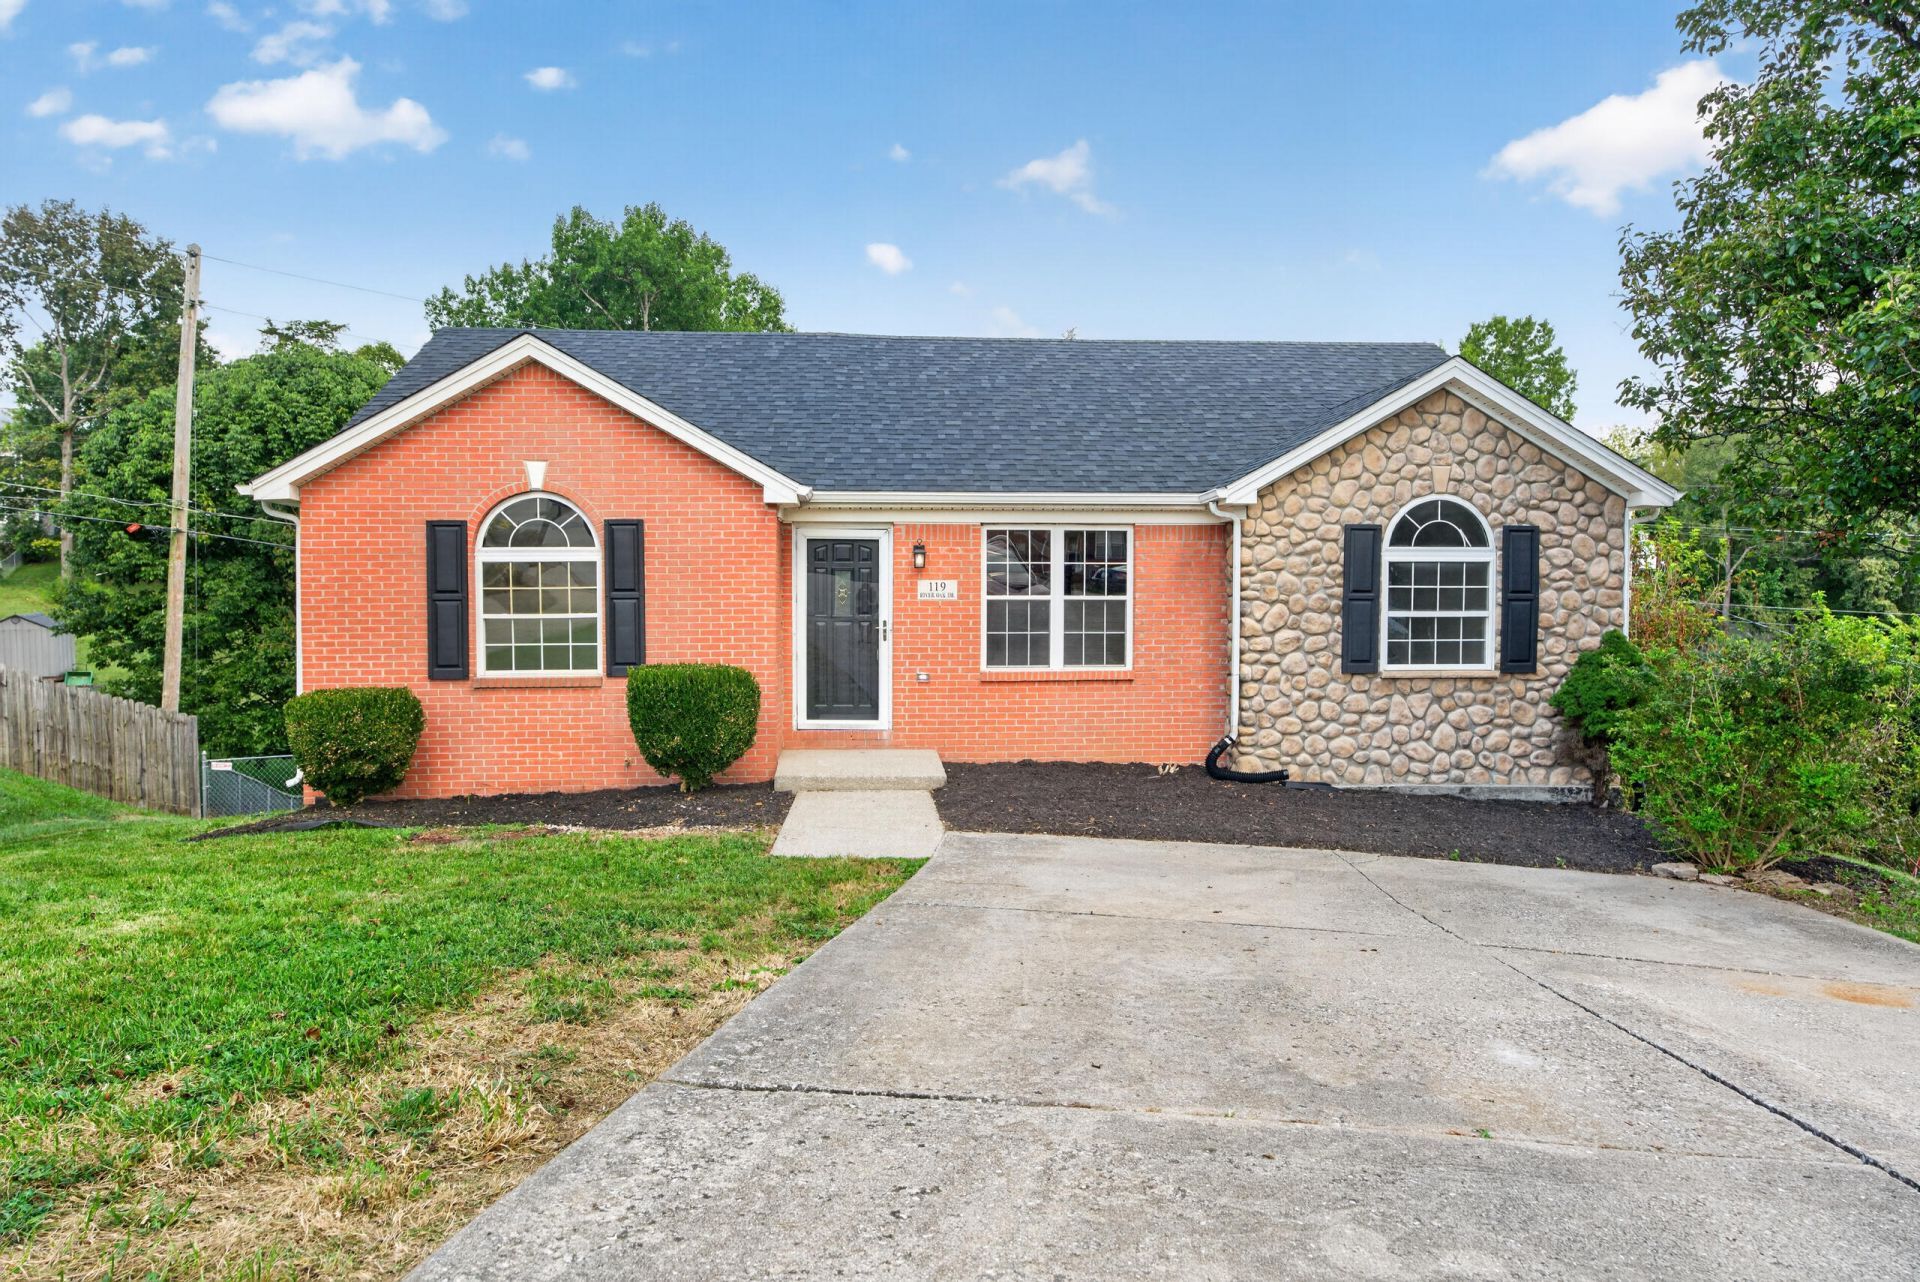
Oh, let me count the updates! This 3 bedroom, 3 full bath ranch sits on a cul de sac and has been remodeled from top to bottom. A new roof, new HVAC, fresh paint, new light fixtures and luxury vinyl plank flooring throughout set the stage. There's no carpet anywhere! The open main level leads into a beautifully updated kitchen with new cabinets, quartz countertops, a subway tile backsplash and new appliances. The split bedroom layout gives the primary suite its own side of the home, complete with a remodeled bath and walk in closet. Two additional bedrooms and another remodeled full bath are on the opposite side. Downstairs, the finished walkout basement offers a second living area, a third full bath, and a one car utility garage with a new door. Outside, enjoy a new double-decker deck with new patio doors on both levels.
Property Features
Property Type: Residential - Single Family
Basement: Yes
Cooling: Heat Pump
Garage: 1
Heating: Heat Pump
Home Style: Ranch
Lot Size: 0.12 Acres
Roof Type: Shingle
Stories: 1.0
Year Built: 2001
Amenities
Eat-in Kitchen
Primary First Floor
Feature Descriptions
Appliance Features: Dishwasher, Microwave, Refrigerator, Range
Attic: Access Only
Basement Features: Partially Finished, Walk-Out Access
Exterior: Brick Veneer
Flooring: Vinyl
Laundry: Electric Dryer Hookup, Washer Hookup, Lower Level
Laundry Features: Electric Dryer Hookup, Washer Hookup, Lower Level
Lot Dimensions: 0.122 acre(s)
Parcel #: 048-40-10-018.00
Parking Notes: Basement, Driveway
Rooms Total: 9
Structure Type: House
Local Schools
High School: Western Hills
Middle School: Bondurant
Elementary School: Westridge
School District: Franklin County - 14
Listed By / Shown By
Listed By
Agency Name: Keller Williams Commonwealth
Shown By
Agency Title: SALLIE DAVIDSON, REALTORS
Agency Phone: 606-877-3000

Estimate Your Payment
Estimated Payment
$ 1,223.47 per month $1,131.59 Principal & Interest $0.00 Property Tax (data not provided by mls) $91.88 Homeowner's Insurance
119 River Oak Drive | MLS# 26025937
This single family home located at 119 River Oak Drive, Frankfort, KY 40601 is currently listed for sale with an asking price of $315,000. This property was built in 2001 and has 3 bedrooms and 3 full baths with 2254 sq. ft. River Oak Drive is located in the Signal Ridge subdivision within the Franklin County - 14 school district. Search Signal Ridge real estate on www.salliedavidson.com today.