
London, Corbin, Lexington, Richmond, and Berea Real Estate and Homes For Sale
BEDS3
BATHS2 full
SQUARE FEET1,433
MLS#26016138
STATUS
PROPERTY TYPEResidential - Single Family
SUBDIVISIONMontrose Park
SCHOOLFrankfort Independent
Property Description
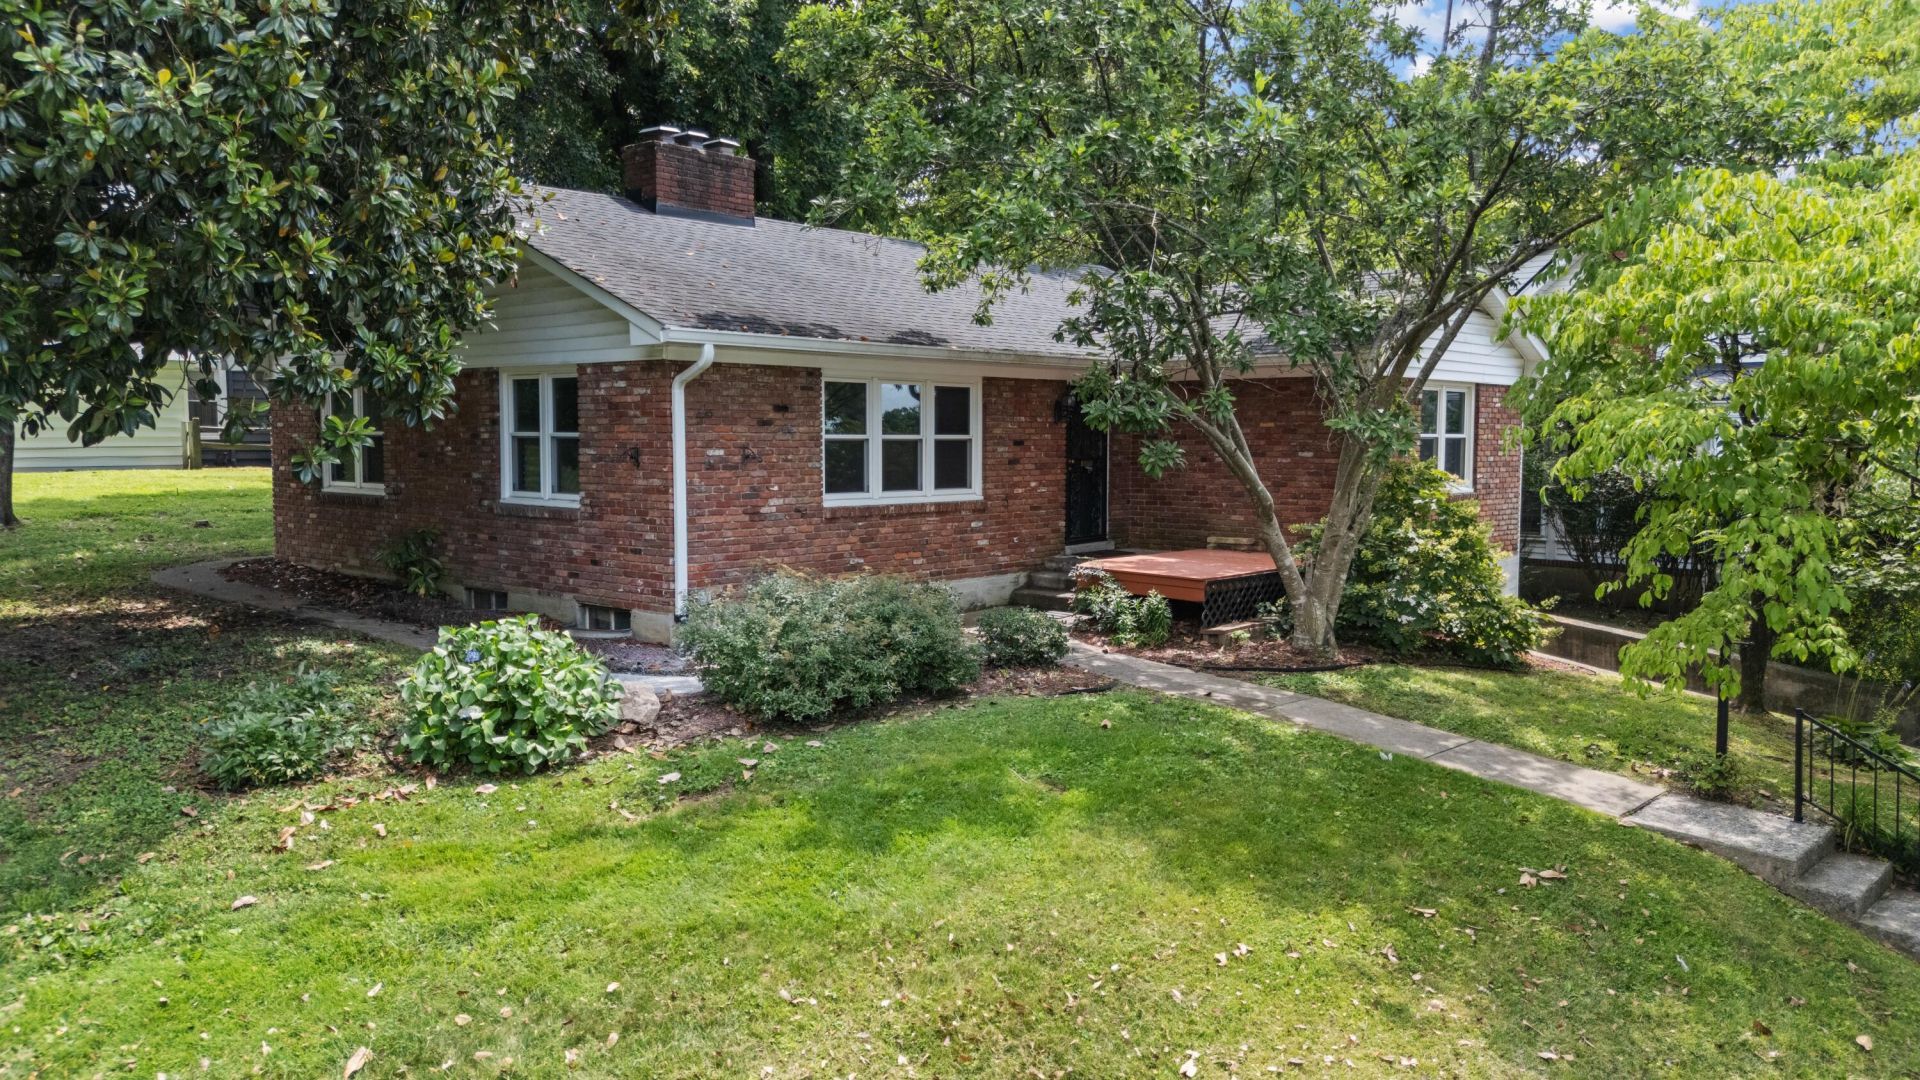
Welcome to one of Frankfort's hidden gems! This charming 3 bedroom, 2 bath home sits on a spacious corner double lot in Montrose Park. Offering the perfect blend of classic character and some modern updates. Inside, you'll find an inviting living room space, separate dining room, and a kitchen featuring stainless steel appliances. The unfinished basement provides excellent storage or future expansion potential. Outside, several mature trees offer natural shade, privacy and beautiful curb appeal. With its timeless charm and convenient location to our growing downtown, this is a wonderful opportunity! Sellers are licensed real estate agents.
Property Features
Property Type: Residential - Single Family
Basement: Yes
Cooling: Central Air
Fireplaces: 1
Heating: Forced Air
Home Style: Ranch
Lot Size: 0.31 Acres
Roof Type: Dimensional Style
Stories: 2.0
Year Built: 1954
Feature Descriptions
Appliance Features: Dishwasher, Refrigerator, Cooktop
Attic: Access Only
Basement Features: Unfinished, Walk-Out Access
Days on Site: 12
Exterior: Brick Veneer
Fireplace Features: Basement, Dining Room, Electric, Living Room
Flooring: Hardwood
Laundry: Electric Dryer Hookup, Washer Hookup
Laundry Features: Electric Dryer Hookup, Washer Hookup
Lot Dimensions: 0.310 acre(s)
Lot Features: Landscaped, Few Trees
Parcel #: 061-44-08-026.00
Parking Notes: Driveway
Rooms Total: 5
Structure Type: House
Local Schools
High School: Frankfort
Middle School: Second St Middle
Elementary School: Second St
School District: Frankfort Independent
Listed By / Shown By
Listed By
Agency Name: Marshall Lane Real Estate
Shown By
Agency Title: SALLIE DAVIDSON, REALTORS
Agency Phone: 606-877-3000

Estimate Your Payment
Estimated Payment
$ 1,068.11 per month $987.90 Principal & Interest $0.00 Property Tax (data not provided by mls) $80.21 Homeowner's Insurance
19 Ashmore Drive | MLS# 26016138
This single family home located at 19 Ashmore Drive, Frankfort, KY 40601 is currently listed for sale with an asking price of $275,000. This property was built in 1954 and has 3 bedrooms and 2 full baths with 1433 sq. ft. Ashmore Drive is located in the Montrose Park subdivision within the Frankfort Independent school district. Search Montrose Park real estate on www.salliedavidson.com today.