
London, Corbin, Lexington, Richmond, and Berea Real Estate and Homes For Sale
BEDS3
BATHS2 full 2 partial
SQUARE FEET4,067
MLS#26020474
STATUS
PROPERTY TYPEResidential - Single Family
SUBDIVISIONTanglewood
SCHOOLFranklin County - 14
Property Description
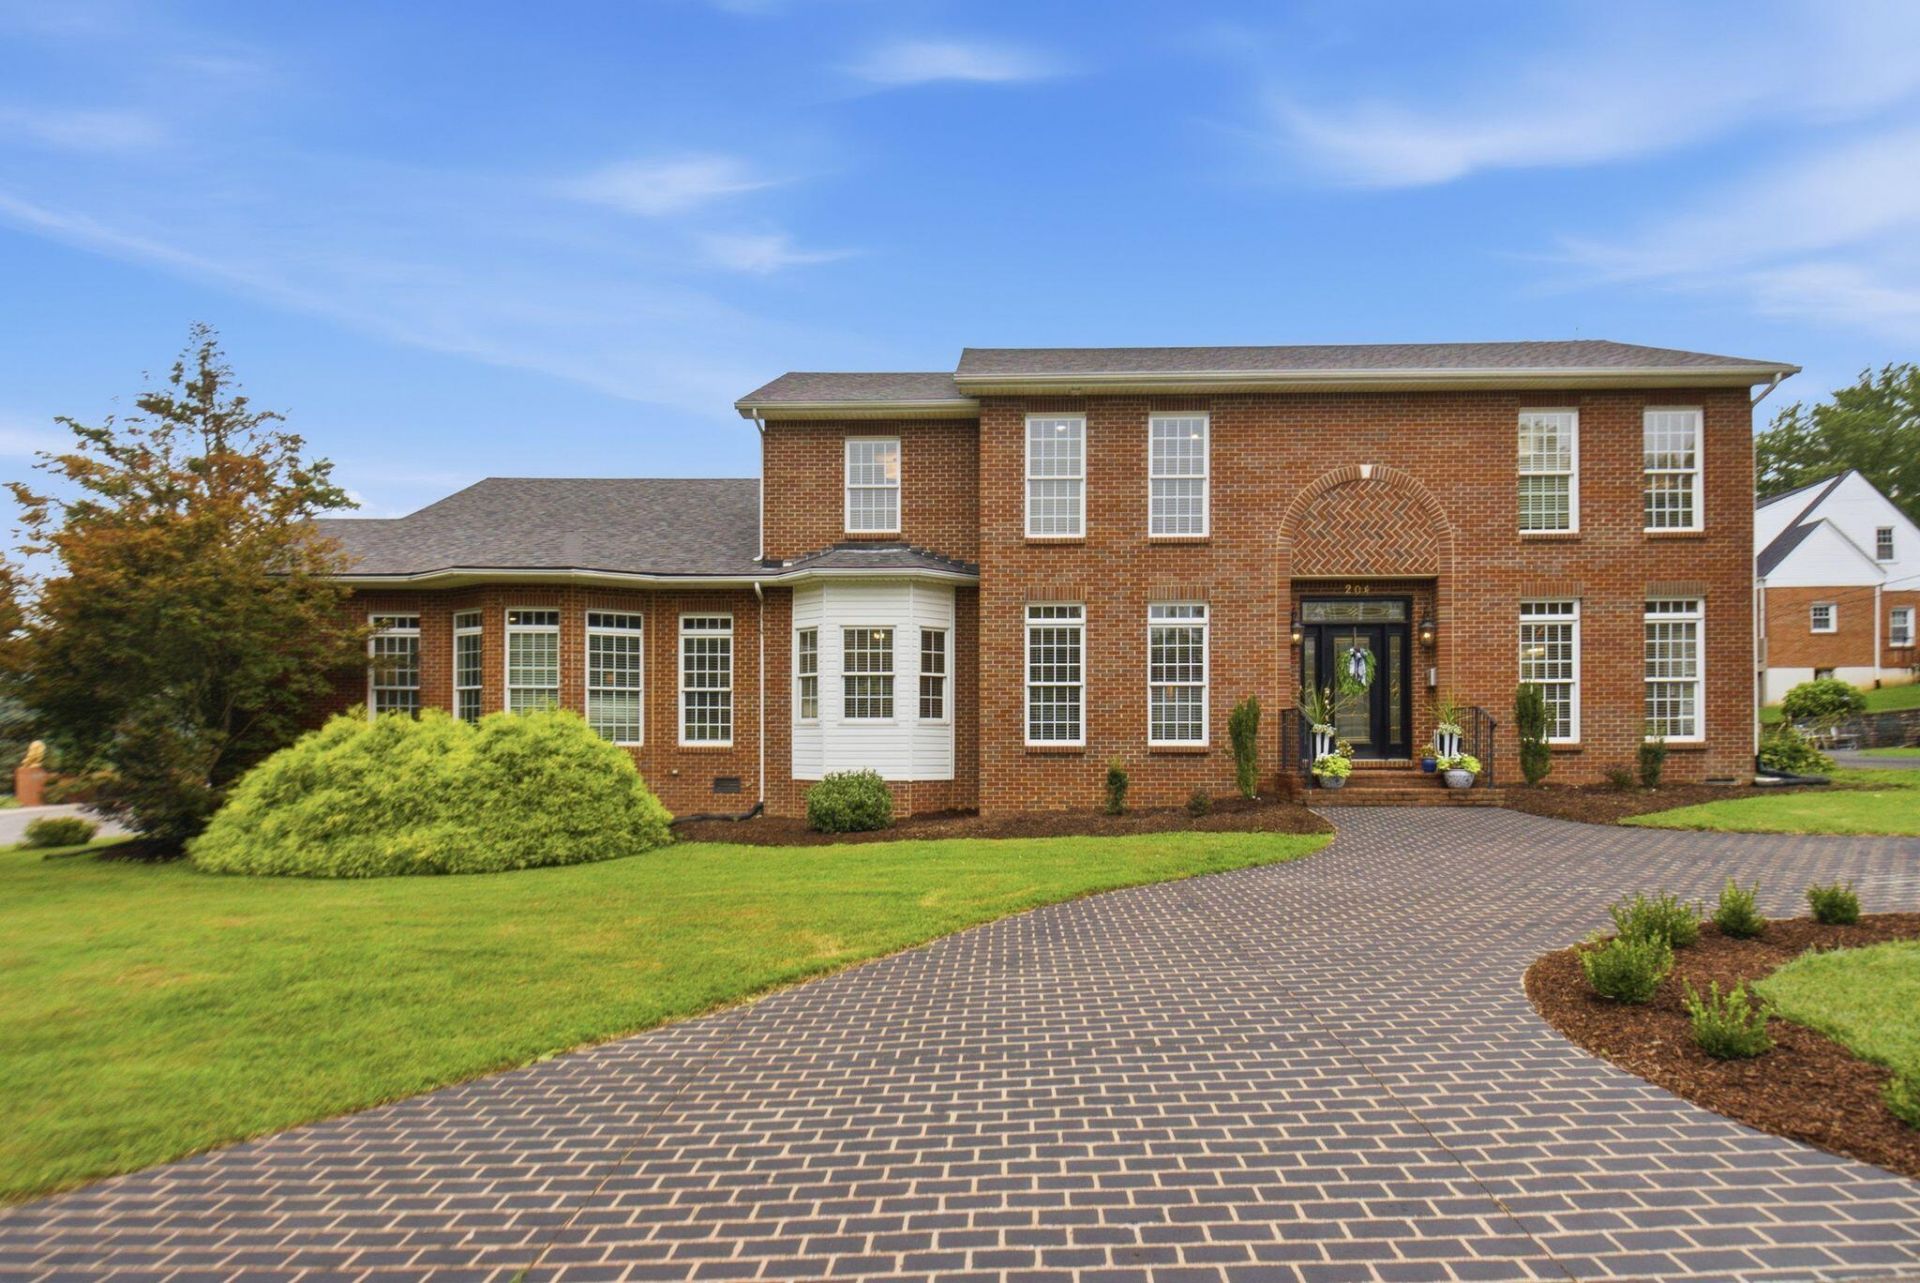
Welcome to 204 Valley Vista Dr., located in beautiful, and sought-after Tanglewood. This stately custom-built 3 bed, 4 bath home has over 4000 sq. ft., ideal for hosting friends and family. If aging in place is what you're after, this home may be a match, with the primary bedroom, bathroom, laundry, and garage, all located on the main level. Double doors open to a low maintenance, beautifully landscaped private patio with retractable awning- it's a stunning space! Recent updates include a new roof (2025), new kitchen appliances, hardwood flooring installed upstairs, EV charger in the garage, and updated landscaping. Extras include a home office on the main level, home gym, bonus space, and ample storage. Close to lots of activity downtown, golf, tennis, and walking distance to capitol grounds. This home is a special find!
Property Features
Property Type: Residential - Single Family
Cooling: Electric, Heat Pump
Fireplaces: 1
Fuel Type: Electric
Garage: 2
Heating: Electric, Heat Pump
Lot Size: 0.21 Acres
Roof Type: Composition, Dimensional Style
Stories: 1.5
Year Built: 2002
Amenities
Breakfast Bar
Entrance Foyer
Eat-in Kitchen
Primary First Floor
Wet Bar
Walk-In Closet(s)
Ceiling Fan(s)
Awning(s)
Feature Descriptions
Appliance Features: Disposal, Dishwasher, Microwave, Refrigerator, Range
Attic: Floored, Walk-In Attic
Basement Features: Crawl Space
Community Features: Park, Tennis Court(s), Pool, Pickleball
Days on Site: 2
Exterior: Brick Veneer
Fireplace Features: Gas Log, Great Room
Flooring: Hardwood, Tile, Luxury Vinyl
HOA: Yes
Laundry: Electric Dryer Hookup, Main Level, Washer Hookup
Laundry Features: Electric Dryer Hookup, Main Level, Washer Hookup
Lot Dimensions: 0.208 acre(s)
Lot Features: Landscaped
Parcel #: 062-20-17-024.01
Parking Notes: Attached Garage, Driveway, Garage Door Opener, Off Street, Garage Faces Side
Rooms Total: 13
Structure Type: House
Utilities: Electricity Connected, Natural Gas Connected, Sewer Connected, Water Connected
Window Features: Insulated Windows, Blinds, Screens
Local Schools
High School: Frankfort
Middle School: Second St Middle
Elementary School: Second St
School District: Franklin County - 14
Listed By / Shown By
Listed By
Agency Name: Indigo & Co
Shown By
Agency Title: SALLIE DAVIDSON, REALTORS
Agency Phone: 606-877-3000

Estimate Your Payment
Estimated Payment
$ 2,676.09 per month $2,475.13 Principal & Interest $0.00 Property Tax (data not provided by mls) $200.96 Homeowner's Insurance
204 Valley Vista Drive | MLS# 26020474
This single family home located at 204 Valley Vista Drive, Frankfort, KY 40601 is currently listed for sale with an asking price of $689,000. This property was built in 2002 and has 3 bedrooms and 2 full and 2 partial baths with 4067 sq. ft. Valley Vista Drive is located in the Tanglewood subdivision within the Franklin County - 14 school district. Search Tanglewood real estate on www.salliedavidson.com today.