
London, Corbin, Lexington, Richmond, and Berea Real Estate and Homes For Sale
BEDS3
BATHS2 full
SQUARE FEET2,077
MLS#26030578
STATUS
PROPERTY TYPEResidential - Condominium
SUBDIVISIONBerry Hill
SCHOOLFranklin County
Property Description
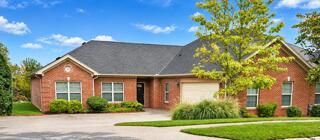
WOW what a view!! Enjoy maintenance-free living in Berry Hill, one of Frankfort's premier condo subdivisions! This 3-bedroom, 2-bath home offers a wonderful combination of comfort, functionality, and privacy. The spacious primary suite features a private ensuite bath and walk-in closet. The fully equipped kitchen offers custom cabinetry, a breakfast bar, and an adjoining eating area, plus a separate dining room for more formal gatherings. The great room features a see-through fireplace shared with the spacious sunroom, creating a warm and inviting atmosphere in both rooms. The sunroom overlooks a large patio and an extra-deep, private backyard, providing a wonderful setting for relaxing or entertaining. When the leaves are off the trees, enjoy a fantastic view of the city, adding a special touch to this outdoor setting. A separate utility/mudroom and 2-car garage complete the package. Enjoy the convenience of low-maintenance living with the added benefits of space, privacy, and beautiful seasonal views in one of Frankfort's most desirable communities!Executor of estate is Licensed Real Estate Broker
Property Features
Property Type: Residential - Condominium
Cooling: Electric, Gas
Fireplaces: 1
Fuel Type: Gas
Garage: 2
Heating: Natural Gas
Home Style: Ranch
Roof Type: Composition
Stories: 1.0
Amenities
Breakfast Bar
Eat-in Kitchen
Primary First Floor
Walk-In Closet(s)
Ceiling Fan(s)
Feature Descriptions
Appliance Features: Dryer, Disposal, Dishwasher, Microwave, Refrigerator, Washer, Range, Self Cleaning Oven, Vented Exhaust Fan
Attic: Access Only
Community Features: Park
Exterior: Vinyl Siding, Brick
Fireplace Features: Gas Log, Gas Starter, Great Room, Ventless
Flooring: Tile, Vinyl, Wood
HOA: Yes
HOA Fee Includes: Insurance, Maintenance Grounds
Laundry: Main Level
Laundry Features: Main Level
Lot Features: Landscaped, Many Trees
Other Equipment: Irrigation Equipment
Parcel #: 062000001798
Parking Notes: Attached Garage, Driveway, Garage Door Opener, Garage Faces Side
Rooms Total: 9
Structure Type: Duplex
Utilities: Cable Connected, Electricity Connected, Natural Gas Connected, Sewer Connected, Underground Utilities, Water Connected
Window Features: Blinds
Local Schools
High School: Western Hills
Middle School: Bondurant
Elementary School: Collins Lane
School District: Franklin County
Listed By / Shown By
Listed By
Agency Name: Plum Tree Realty
Shown By
Agency Title: SALLIE DAVIDSON, REALTORS
Agency Phone: 606-877-3000

Estimate Your Payment
Estimated Payment
$ 1,553.22 per month $1,436.58 Principal & Interest $0.00 Property Tax (data not provided by mls) $116.64 Homeowner's Insurance
2040 Berry Hill Drive, Unit 2040 | MLS# 26030578
This condo located at 2040 Berry Hill Drive, Unit 2040, Frankfort, KY 40601 is currently listed for sale with an asking price of $399,900. This property has 3 bedrooms and 2 full baths with 2077 sq. ft. Berry Hill Drive, Unit 2040 is located in the Berry Hill subdivision within the Franklin County school district. Search Berry Hill real estate on www.salliedavidson.com today.