
London, Corbin, Lexington, Richmond, and Berea Real Estate and Homes For Sale
BEDS3
BATHS1 full 1 partial
SQUARE FEET1,370
MLS#26029420
STATUS
PROPERTY TYPEResidential - Single Family
SUBDIVISIONWillowcrest
SCHOOLFranklin County - 14
Property Description
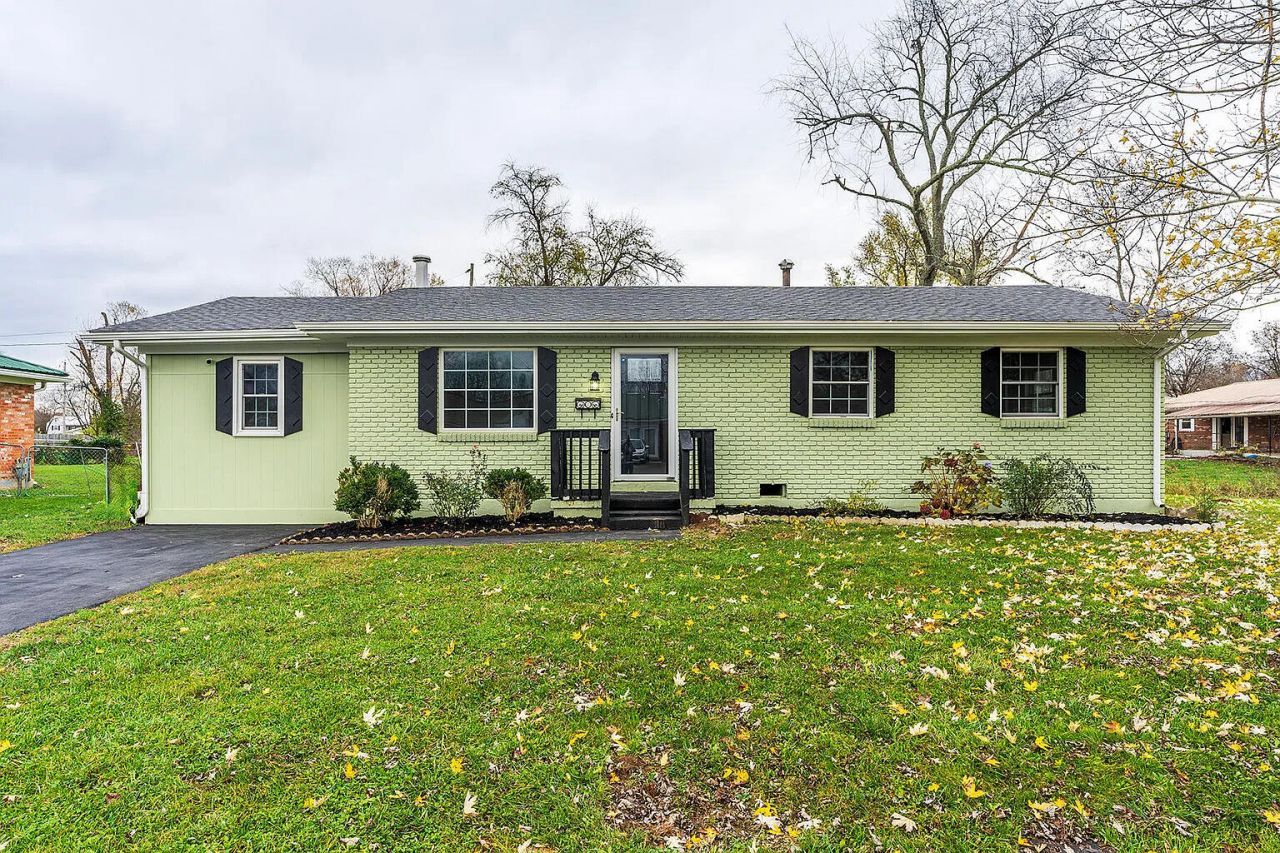
Set on just over an acre in Frankfort's Willowcrest neighborhood, this 3-bedroom, 1.5-bath brick ranch offers single-level living with room to spread out inside and out. The floor plan pairs warm hardwood floors with tile. The eat-in kitchen features stainless appliances and updated cabinetry, with a connecting dining room plus a versatile bonus room that could serve as an office, playroom, or fourth bedroom. The full bath has a tiled walk-in shower with glass doors, and insulated windows and ceiling fans help keep the home comfortable year-round. Outside, the fenced yard and patio are ready for pets, gardening, or weekend cookouts, and a storage shed holds the lawn gear. Tucked just off US 60 Louisville Road, you're minutes from downtown Frankfort with easy access to I-64 toward Lexington and Louisville. Homes with this much land this close to town don't come along often. Book your showing before it's gone!
Property Features
Property Type: Residential - Single Family
Cooling: Electric
Heating: Forced Air
Home Style: Ranch
Lot Size: 1.03 Acres
Roof Type: Dimensional Style, Shingle
Stories: 1.0
Year Built: 1967
Amenities
Eat-in Kitchen
Primary First Floor
Ceiling Fan(s)
Feature Descriptions
Appliance Features: Dryer, Dishwasher, Refrigerator, Washer, Range
Basement Features: Crawl Space
Days on Site: 5
Exterior: Brick Veneer, Other
Flooring: Hardwood, Tile
Laundry: Electric Dryer Hookup, Washer Hookup
Laundry Features: Electric Dryer Hookup, Washer Hookup
Lot Dimensions: 1.030 acre(s)
Parcel #: 036-30-06-001.00
Parking Notes: Driveway, Off Street
Rooms Total: 9
Structures: Shed(s)
Structure Type: House
Utilities: Electricity Connected, Natural Gas Connected, Water Connected
Window Features: Insulated Windows
Local Schools
High School: Western Hills
Middle School: Bondurant
Elementary School: Bridgeport
School District: Franklin County - 14
Listed By / Shown By
Listed By
Agency Name: Transactionbroker.com
Shown By
Agency Title: SALLIE DAVIDSON, REALTORS
Agency Phone: 606-877-3000

Estimate Your Payment
Estimated Payment
$ 951.59 per month $880.13 Principal & Interest $0.00 Property Tax (data not provided by mls) $71.46 Homeowner's Insurance
211 Spruce Drive | MLS# 26029420
This single family home located at 211 Spruce Drive, Frankfort, KY 40601 is currently listed for sale with an asking price of $245,000. This property was built in 1967 and has 3 bedrooms and 1 full and 1 partial baths with 1370 sq. ft. Spruce Drive is located in the Willowcrest subdivision within the Franklin County - 14 school district. Search Willowcrest real estate on www.salliedavidson.com today.