
London, Corbin, Lexington, Richmond, and Berea Real Estate and Homes For Sale
BEDS2
BATHS1 full 1 partial
SQUARE FEET2,123
MLS#26019233
STATUS
PROPERTY TYPEResidential - Single Family
SUBDIVISIONSouth Frankfort
SCHOOLFrankfort Independent
Property Description
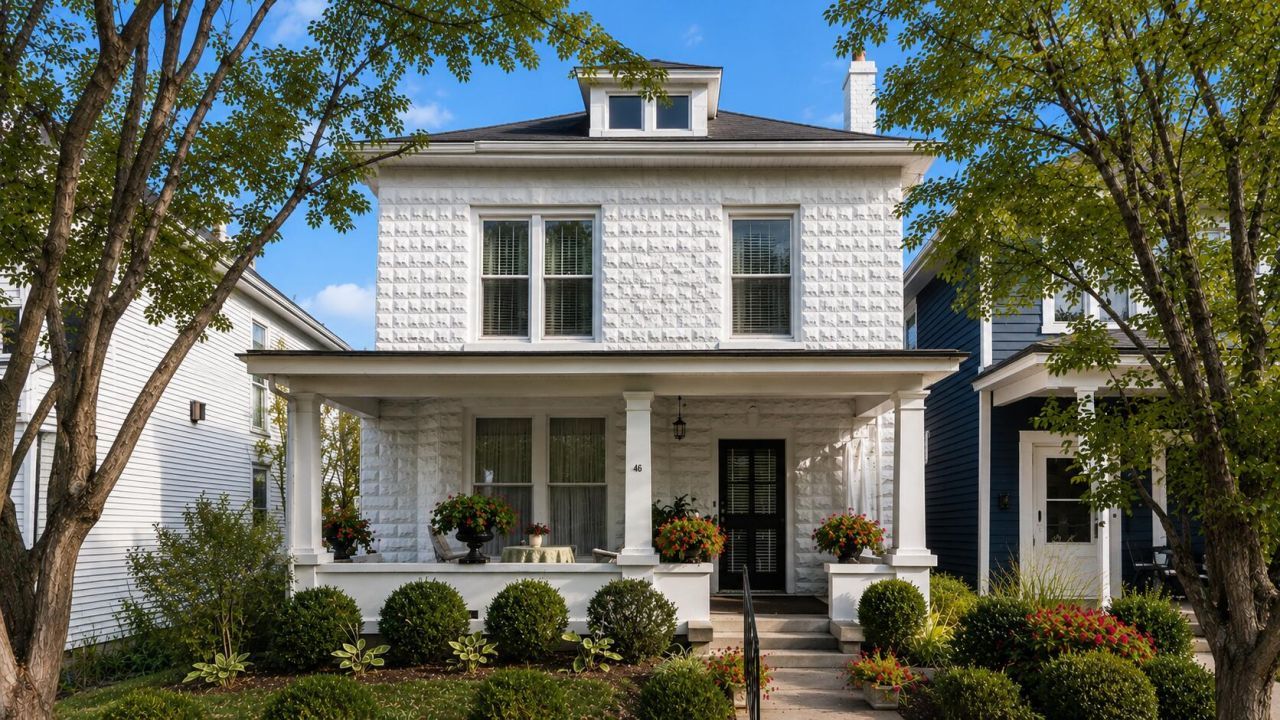
Have you been searching for a home that balances historical beauty with southern charm? Look no further than this 2-bedroom, 1.5-bath home in the heart of highly walkable South Frankfort. Filled with character and artistic touches, the home offers generously sized rooms, dramatic colors, and distinctive style. From the elegant front staircase to the tucked-away rear stairs, every detail adds charm and convenience. The spacious living room features a striking fireplace as its focal point, while the stately dining room flows into a thoughtfully updated kitchen. The kitchen is complete with a butler's pantry and convenient laundry area. Upstairs, one bedroom includes a generous walk in closet, and the second opens onto a delightful sleeping porch???ideal for quiet mornings or evening breezes. Hand painted murals, a custom front door, and a welcoming front porch give this home it's one of a kind personality. Outside, the boxwood garden bursts with color from flowering trees and shrubs, creating a peaceful retreat. The backyard connects to a shared alley, offering easy access and potential for a future garage. Lovingly owned by the same family for many years, this South Frankfort gem radiates warmth, creativity, and pride of ownership just steps away from the Capitol.
Property Features
Property Type: Residential - Single Family
Cooling: Central Air, Electric
Fireplaces: 1
Heating: Forced Air
Lot Size: 0.14 Acres
Roof Type: Shingle
Stories: 2.0
Amenities
Entrance Foyer
Feature Descriptions
Attic: Access Only
Basement Features: Crawl Space, Interior Entry, Unfinished
Days on Site: 45
Exterior: Solid Masonry
Fireplace Features: Gas Log
Flooring: Ceramic Tile, Hardwood, Laminate
Laundry: Electric Dryer Hookup, Washer Hookup, Lower Level
Laundry Features: Electric Dryer Hookup, Washer Hookup, Lower Level
Lot Dimensions: 0.138 acre(s)
Lot Features: Landscaped
Parcel #: 062-13-23-013.00
Parking Notes: Basement
Rooms Total: 8
Structures: Shed(s)
Structure Type: House
Local Schools
High School: Frankfort
Middle School: Second St Middle
Elementary School: Second St
School District: Frankfort Independent
Listed By / Shown By
Listed By
Agency Name: Marshall Lane Real Estate
Shown By
Agency Title: SALLIE DAVIDSON, REALTORS
Agency Phone: 606-877-3000

Estimate Your Payment
Estimated Payment
$ 1,164.82 per month $1,077.35 Principal & Interest $0.00 Property Tax (data not provided by mls) $87.47 Homeowner's Insurance
214 W Campbell Street | MLS# 26019233
This single family home located at 214 W Campbell Street, Frankfort, KY 40601 is currently listed for sale with an asking price of $299,900. This property has 2 bedrooms and 1 full and 1 partial baths with 2123 sq. ft. W Campbell Street is located in the South Frankfort subdivision within the Frankfort Independent school district. Search South Frankfort real estate on www.salliedavidson.com today.