
London, Corbin, Lexington, Richmond, and Berea Real Estate and Homes For Sale
BEDS3
BATHS2 full
SQUARE FEET1,269
MLS#26004395
STATUS
PROPERTY TYPEResidential - Single Family
SUBDIVISIONSilver Lake II
SCHOOLFranklin County - 14
Property Description
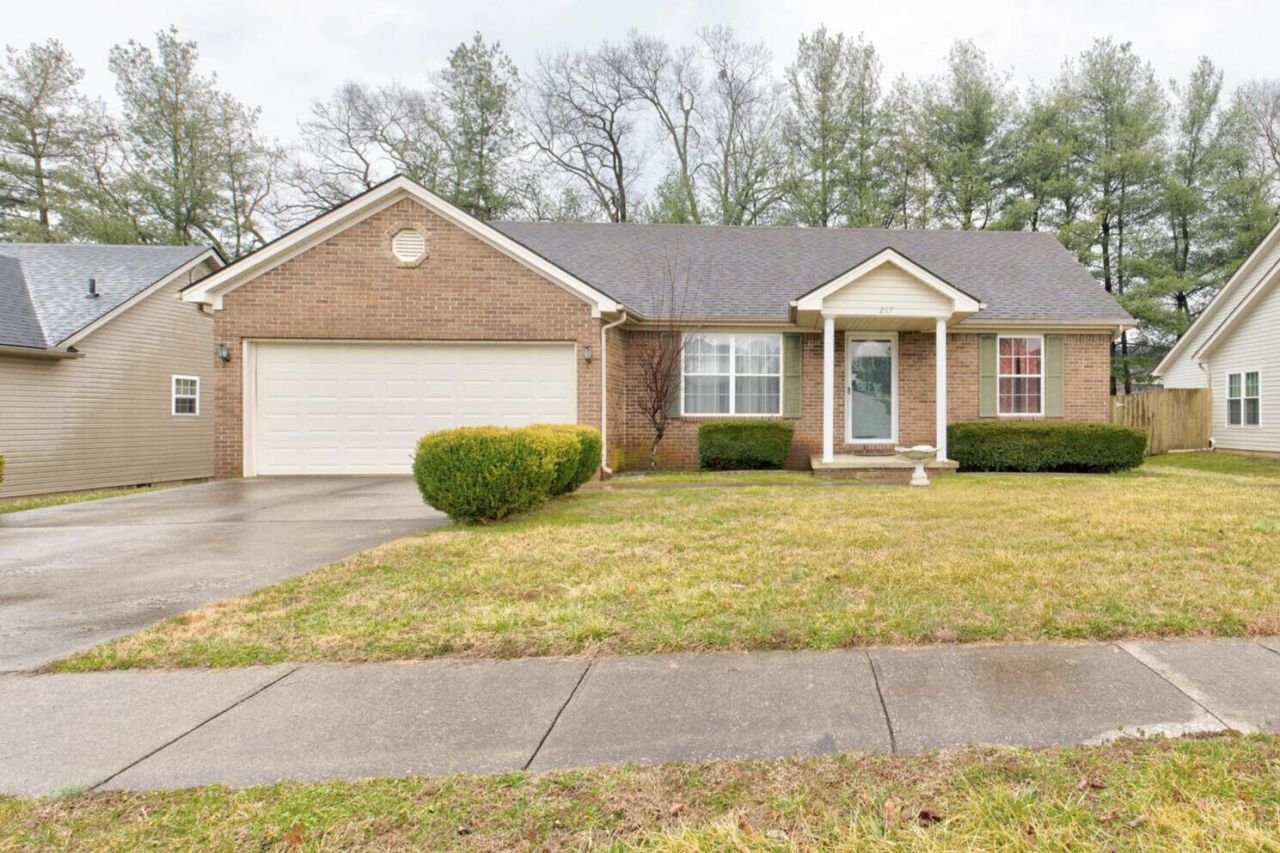
Welcome home to this charming 3-bedroom, 2-bath home nestled in the established neighborhood of Silver Lake II in Frankfort. From the moment you pull in, you'll appreciate the sense of community and convenience this location offers. Inside, you'll find a comfortable layout with just the right amount of space, whether you're buying your very first home, looking to simplify life with less upkeep and a smaller space, or adding a solid property to your investment portfolio. The three bedrooms provide flexibility for guests, a home office, or whatever fits your season of life. Location is everything, and this one delivers. You're approximately 18 minutes to Georgetown and about 8 minutes to I-64, making commuting simple while still enjoying the charm and ease of Frankfort living. If you've been searching for an affordable home in Frankfort with strong rental potential and everyday convenience, this could be the opportunity you've been waiting for.
Property Features
Property Type: Residential - Single Family
Cooling: Electric
Fireplaces: 1
Fuel Type: Electric
Garage: 2
Heating: Electric
Home Style: Ranch
Lot Size: 0.18 Acres
Roof Type: Shingle
Stories: 1.0
Year Built: 1998
Amenities
Breakfast Bar
Eat-in Kitchen
Walk-In Closet(s)
Ceiling Fan(s)
Feature Descriptions
Appliance Features: Dishwasher, Range, Vented Exhaust Fan
Attic: Access Only
Basement Features: Crawl Space
Days on Site: 78
Exterior: Brick Veneer, Vinyl Siding
Fireplace Features: Electric, Free Standing, Living Room
Flooring: Carpet, Vinyl, Wood
Laundry: Electric Dryer Hookup, Main Level, Washer Hookup
Laundry Features: Electric Dryer Hookup, Main Level, Washer Hookup
Lot Dimensions: 0.177 acre(s)
Lot Features: Few Trees
Parcel #: 085-50-09-061.00
Parking Notes: Attached Garage, Driveway, Garage Door Opener, Garage Faces Front
Rooms Total: 9
Structure Type: House
Utilities: Electricity Connected, Water Connected
Window Features: Insulated Windows, Window Treatments, Blinds
Local Schools
High School: Franklin Co
Middle School: Elkhorn Middle
Elementary School: Elkhorn Elem
School District: Franklin County - 14
Listed By / Shown By
Listed By
Agency Name: eXp Realty, LLC
Shown By
Agency Title: SALLIE DAVIDSON, REALTORS
Agency Phone: 606-877-3000

Estimate Your Payment
Estimated Payment
$ 951.20 per month $879.77 Principal & Interest $0.00 Property Tax (data not provided by mls) $71.43 Homeowner's Insurance
217 Secretariat Way | MLS# 26004395
This single family home located at 217 Secretariat Way, Frankfort, KY 40601 is currently listed for sale with an asking price of $244,900. This property was built in 1998 and has 3 bedrooms and 2 full baths with 1269 sq. ft. Secretariat Way is located in the Silver Lake II subdivision within the Franklin County - 14 school district. Search Silver Lake II real estate on www.salliedavidson.com today.