
London, Corbin, Lexington, Richmond, and Berea Real Estate and Homes For Sale
BEDS3
BATHS2 full 1 partial
SQUARE FEET1,973
MLS#26021189
STATUS
PROPERTY TYPEResidential - Single Family
SUBDIVISIONCrown Point
SCHOOLFranklin County - 14
Property Description
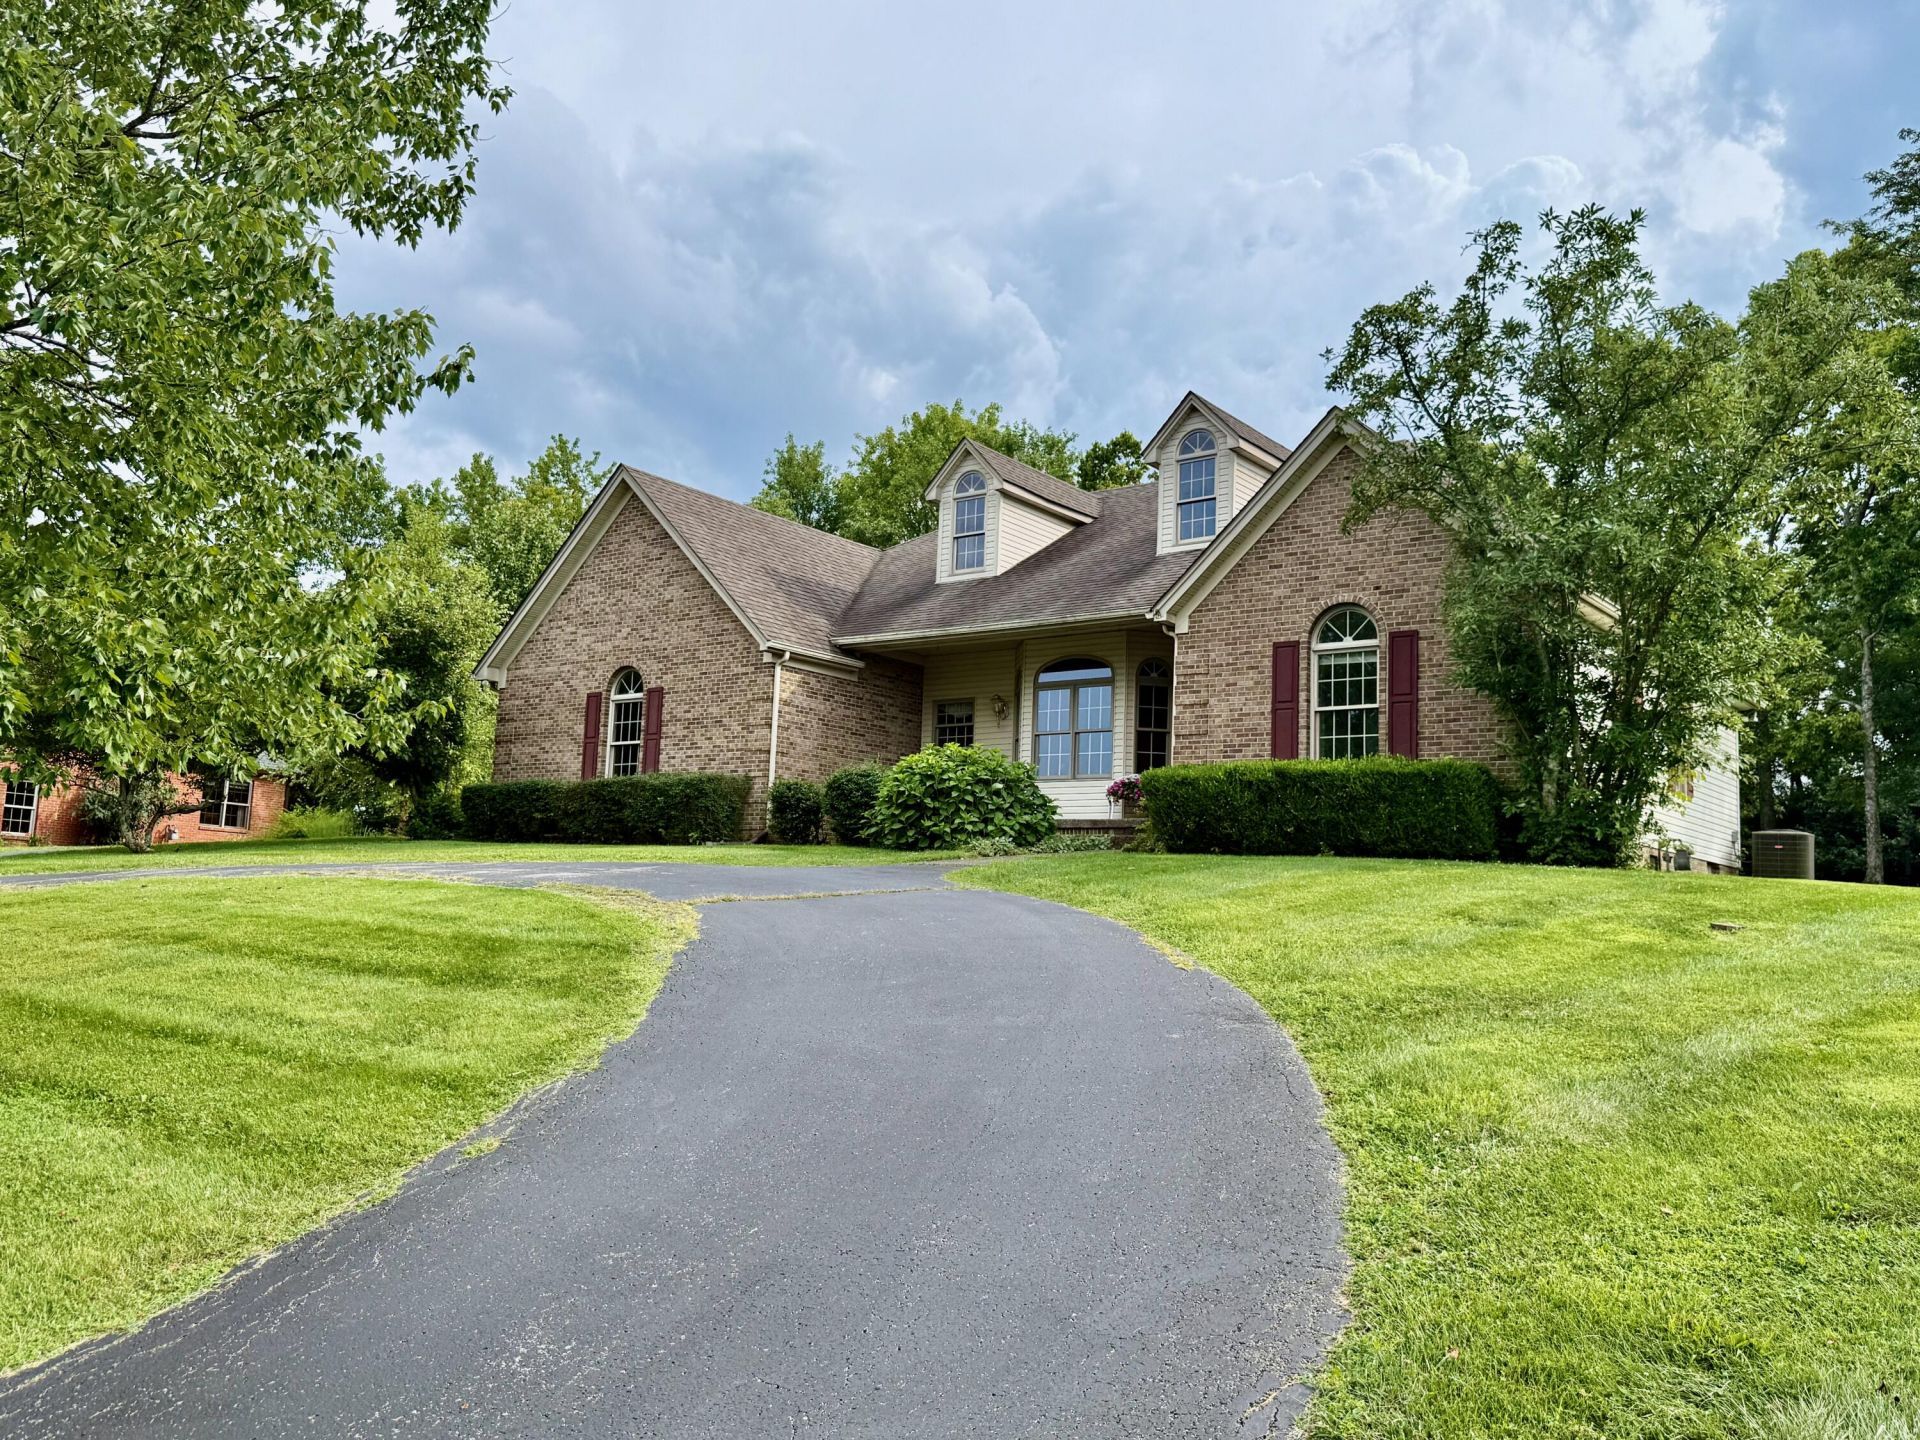
Stunning 3 bedroom, 2.5 bath ranch in the quiet and secluded Crown Point subdivision! This immaculate home sits in a highly desirable location on the west side with panoramic views of downtown Frankfort right across the street. The sellers have done a wonderful job of updating and maintaining this one, and their care for the home really stands out! Features in this home include beautiful hardwood floors, vaulted ceilings, large great room windows that bring in all the natural light, formal dining area, huge walk-in primary closet, tons of attic space with the ability to finish additional rooms, and even a storm shelter in the garage! The large, tree covered back yard feels like a private retreat and the rear covered patio and deck provide plenty of space for gatherings and lounging with morning coffee or evening cocktails and wine. This one has it all and then some! Don't miss this one. Call for your private showing today!!
Property Features
Property Type: Residential - Single Family
Cooling: Electric
Fireplaces: 1
Fuel Type: Gas
Garage: 2
Heating: Forced Air, Natural Gas
Home Style: Ranch
Lot Size: 0.75 Acres
Roof Type: Shingle
Stories: 1.0
Year Built: 1994
Amenities
Entrance Foyer
Eat-in Kitchen
Primary First Floor
Walk-In Closet(s)
Ceiling Fan(s)
Soaking Tub
Feature Descriptions
Appliance Features: Disposal, Double Oven, Dishwasher, Refrigerator, Cooktop
Attic: Permanent Stairs, Walk-In Attic, Partially Floored
Community Features: Park, Tennis Court(s), Pool, Pickleball
Days on Site: 4
Exterior: Brick Veneer, Vinyl Siding
Fireplace Features: Factory Built, Gas Log, Great Room
Flooring: Hardwood, Tile
Laundry: Electric Dryer Hookup, Washer Hookup
Laundry Features: Electric Dryer Hookup, Washer Hookup
Lot Dimensions: 0.752 acre(s)
Lot Features: Wooded, Many Trees
Parcel #: 061-20-03-005.00
Parking Notes: Attached Garage, Driveway, Garage Door Opener, Garage Faces Side
Rooms Total: 12
Structure Type: House
Utilities: Electricity Connected, Natural Gas Connected, Sewer Connected, Water Connected
Window Features: Insulated Windows, Skylight(s), Blinds, Screens
Wooded: Yes
Local Schools
High School: Western Hills
Middle School: Bondurant
Elementary School: Westridge
School District: Franklin County - 14
Listed By / Shown By
Listed By
Agency Name: Transactionbroker.com
Shown By
Agency Title: SALLIE DAVIDSON, REALTORS
Agency Phone: 606-877-3000

Estimate Your Payment
Estimated Payment
$ 1,475.54 per month $1,364.74 Principal & Interest $0.00 Property Tax (data not provided by mls) $110.80 Homeowner's Insurance
243 Crown Point Drive | MLS# 26021189
This single family home located at 243 Crown Point Drive, Frankfort, KY 40601 is currently listed for sale with an asking price of $379,900. This property was built in 1994 and has 3 bedrooms and 2 full and 1 partial baths with 1973 sq. ft. Crown Point Drive is located in the Crown Point subdivision within the Franklin County - 14 school district. Search Crown Point real estate on www.salliedavidson.com today.