
London, Corbin, Lexington, Richmond, and Berea Real Estate and Homes For Sale
BEDS3
BATHS2 full
SQUARE FEET1,248
MLS#26029463
STATUS
PROPERTY TYPEResidential - Single Family
SUBDIVISIONCoolbrook
SCHOOLFranklin County - 14
Property Description
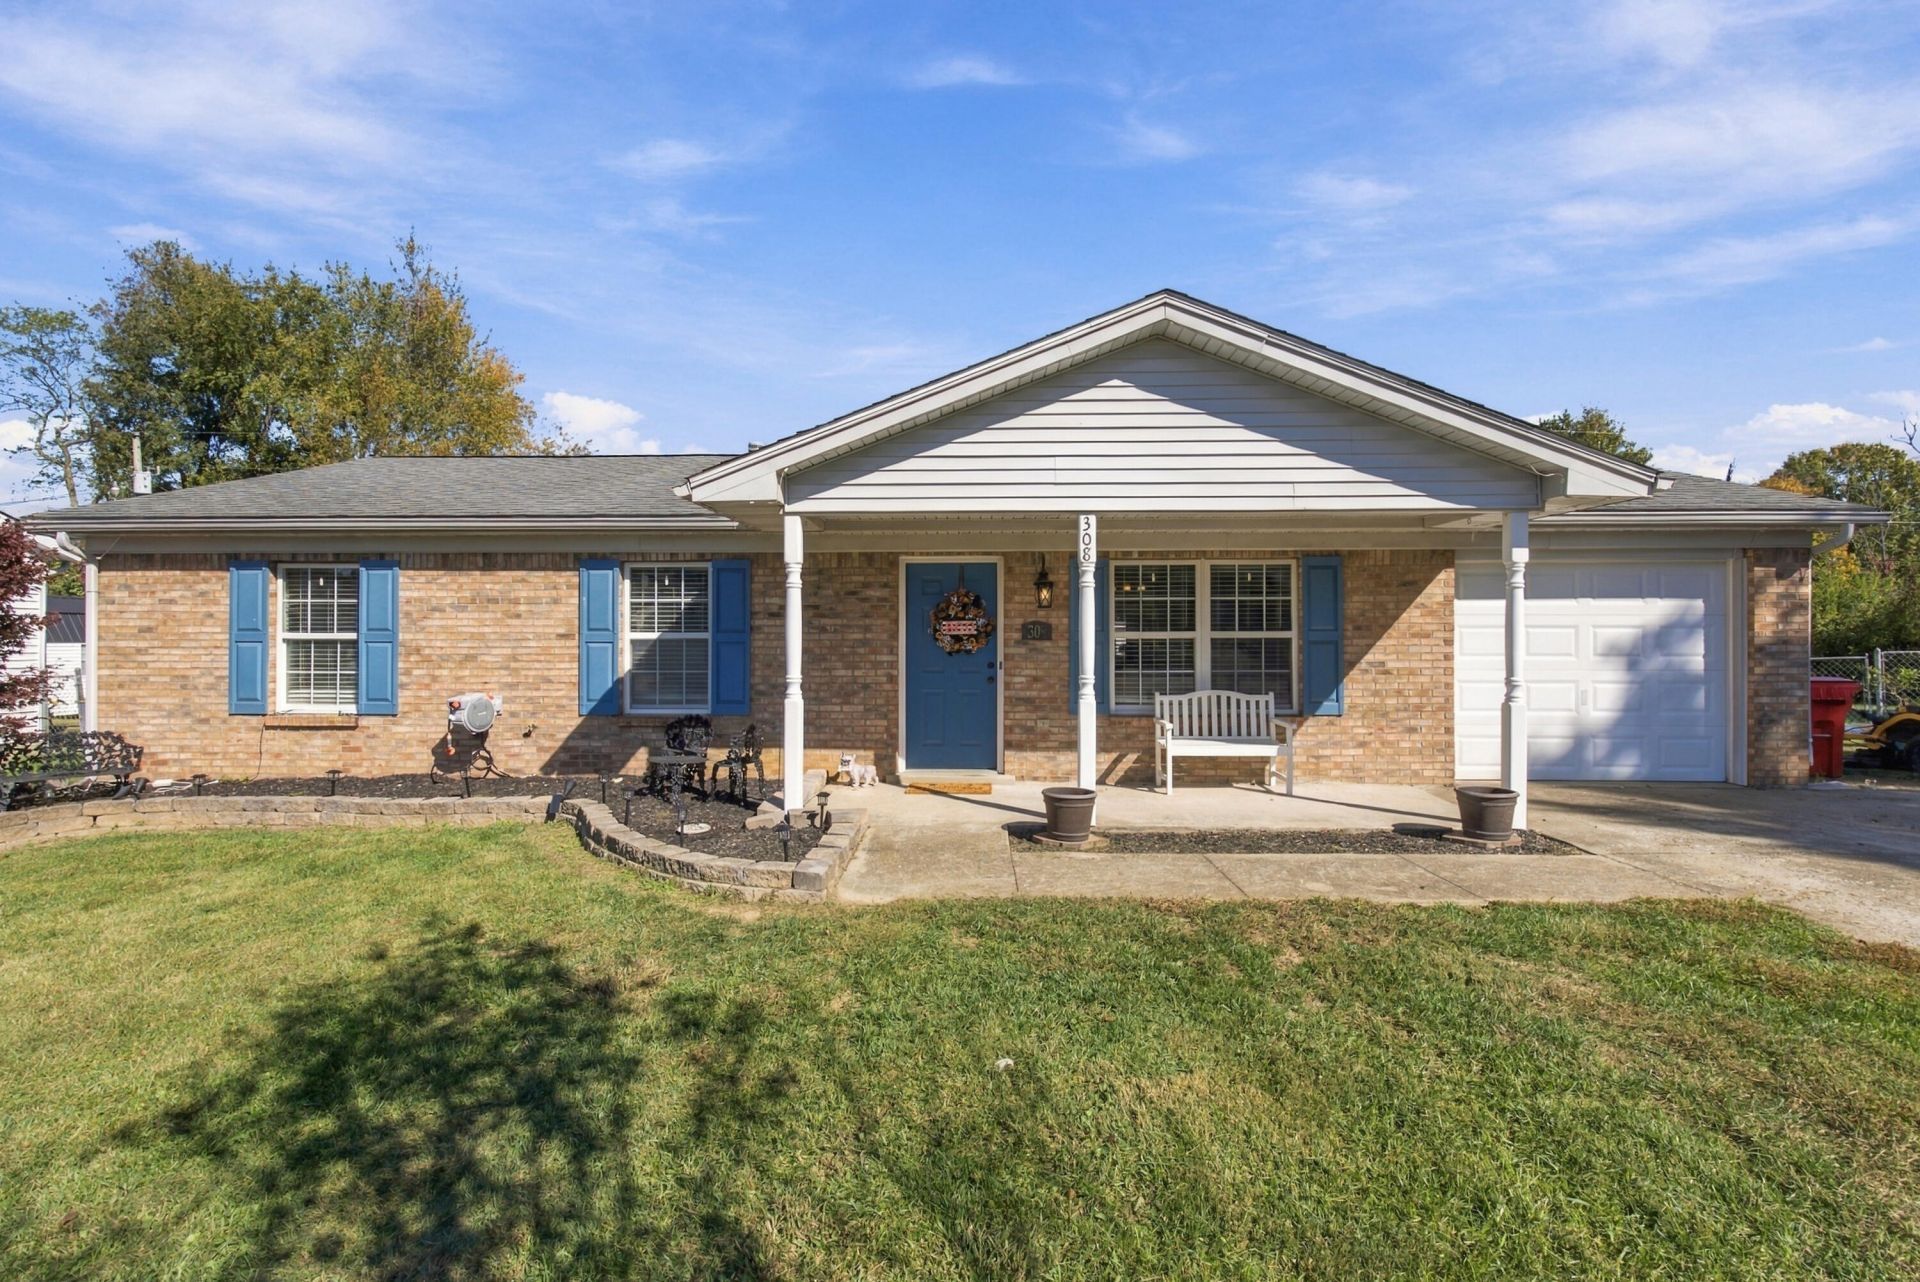
Welcome home! This move-in-ready 3-bedroom, 2-bath home offers comfortable, easy living in a quiet cul-de-sac in Frankfort. Enjoy the low-maintenance tile and LVP flooring throughout, an eat-in kitchen perfect for everyday meals, and the convenience of a 1-car attached garage. Step outside to your private, fenced backyard featuring an above-ground pool with a deck, plus a back patio with a pergola, perfect for relaxing, entertaining, and enjoying those warm Kentucky days! Whether you're a first-time homebuyer ready to stop renting or looking to simplify life with convenient one-level living, this home checks all the boxes! With easy access to US 127, Versailles Road, and I-64, you'll be close to local shopping, dining, and everyday amenities.
Property Features
Property Type: Residential - Single Family
Cooling: Electric
Fuel Type: Gas
Garage: 1
Heating: Heat Pump, Natural Gas
Home Style: Ranch
Lot Size: 0.19 Acres
Roof Type: Dimensional Style
Stories: 1.0
Year Built: 1995
Amenities
Eat-in Kitchen
Primary First Floor
Walk-In Closet(s)
Ceiling Fan(s)
Feature Descriptions
Appliance Features: Dishwasher, Microwave, Refrigerator, Range
Attic: Access Only
Days on Site: 5
Exterior: Brick Veneer, Vinyl Siding
Flooring: Ceramic Tile, Luxury Vinyl
Laundry: Electric Dryer Hookup, Washer Hookup
Laundry Features: Electric Dryer Hookup, Washer Hookup
Lot Dimensions: 0.190 acre(s)
Parcel #: 037-20-11-017.00
Parking Notes: Attached Garage, Driveway
Pool Features: Above Ground
Rooms Total: 8
Structures: Shed(s)
Structure Type: House
Swimming Pool: Yes
Window Features: Blinds
Local Schools
High School: Western Hills
Middle School: Bondurant
Elementary School: Bridgeport
School District: Franklin County - 14
Listed By / Shown By
Listed By
Agency Name: ERA Select Real Estate
Shown By
Agency Title: SALLIE DAVIDSON, REALTORS
Agency Phone: 606-877-3000

Estimate Your Payment
Estimated Payment
$ 951.59 per month $880.13 Principal & Interest $0.00 Property Tax (data not provided by mls) $71.46 Homeowner's Insurance
308 Cedar Way | MLS# 26029463
This single family home located at 308 Cedar Way, Frankfort, KY 40601 is currently listed for sale with an asking price of $245,000. This property was built in 1995 and has 3 bedrooms and 2 full baths with 1248 sq. ft. Cedar Way is located in the Coolbrook subdivision within the Franklin County - 14 school district. Search Coolbrook real estate on www.salliedavidson.com today.