
London, Corbin, Lexington, Richmond, and Berea Real Estate and Homes For Sale
BEDS4
BATHS1 full 1 partial
SQUARE FEET1,870
MLS#26019692
STATUS
PROPERTY TYPEResidential - Single Family
SUBDIVISIONCapital View
SCHOOLFranklin County - 14
Property Description
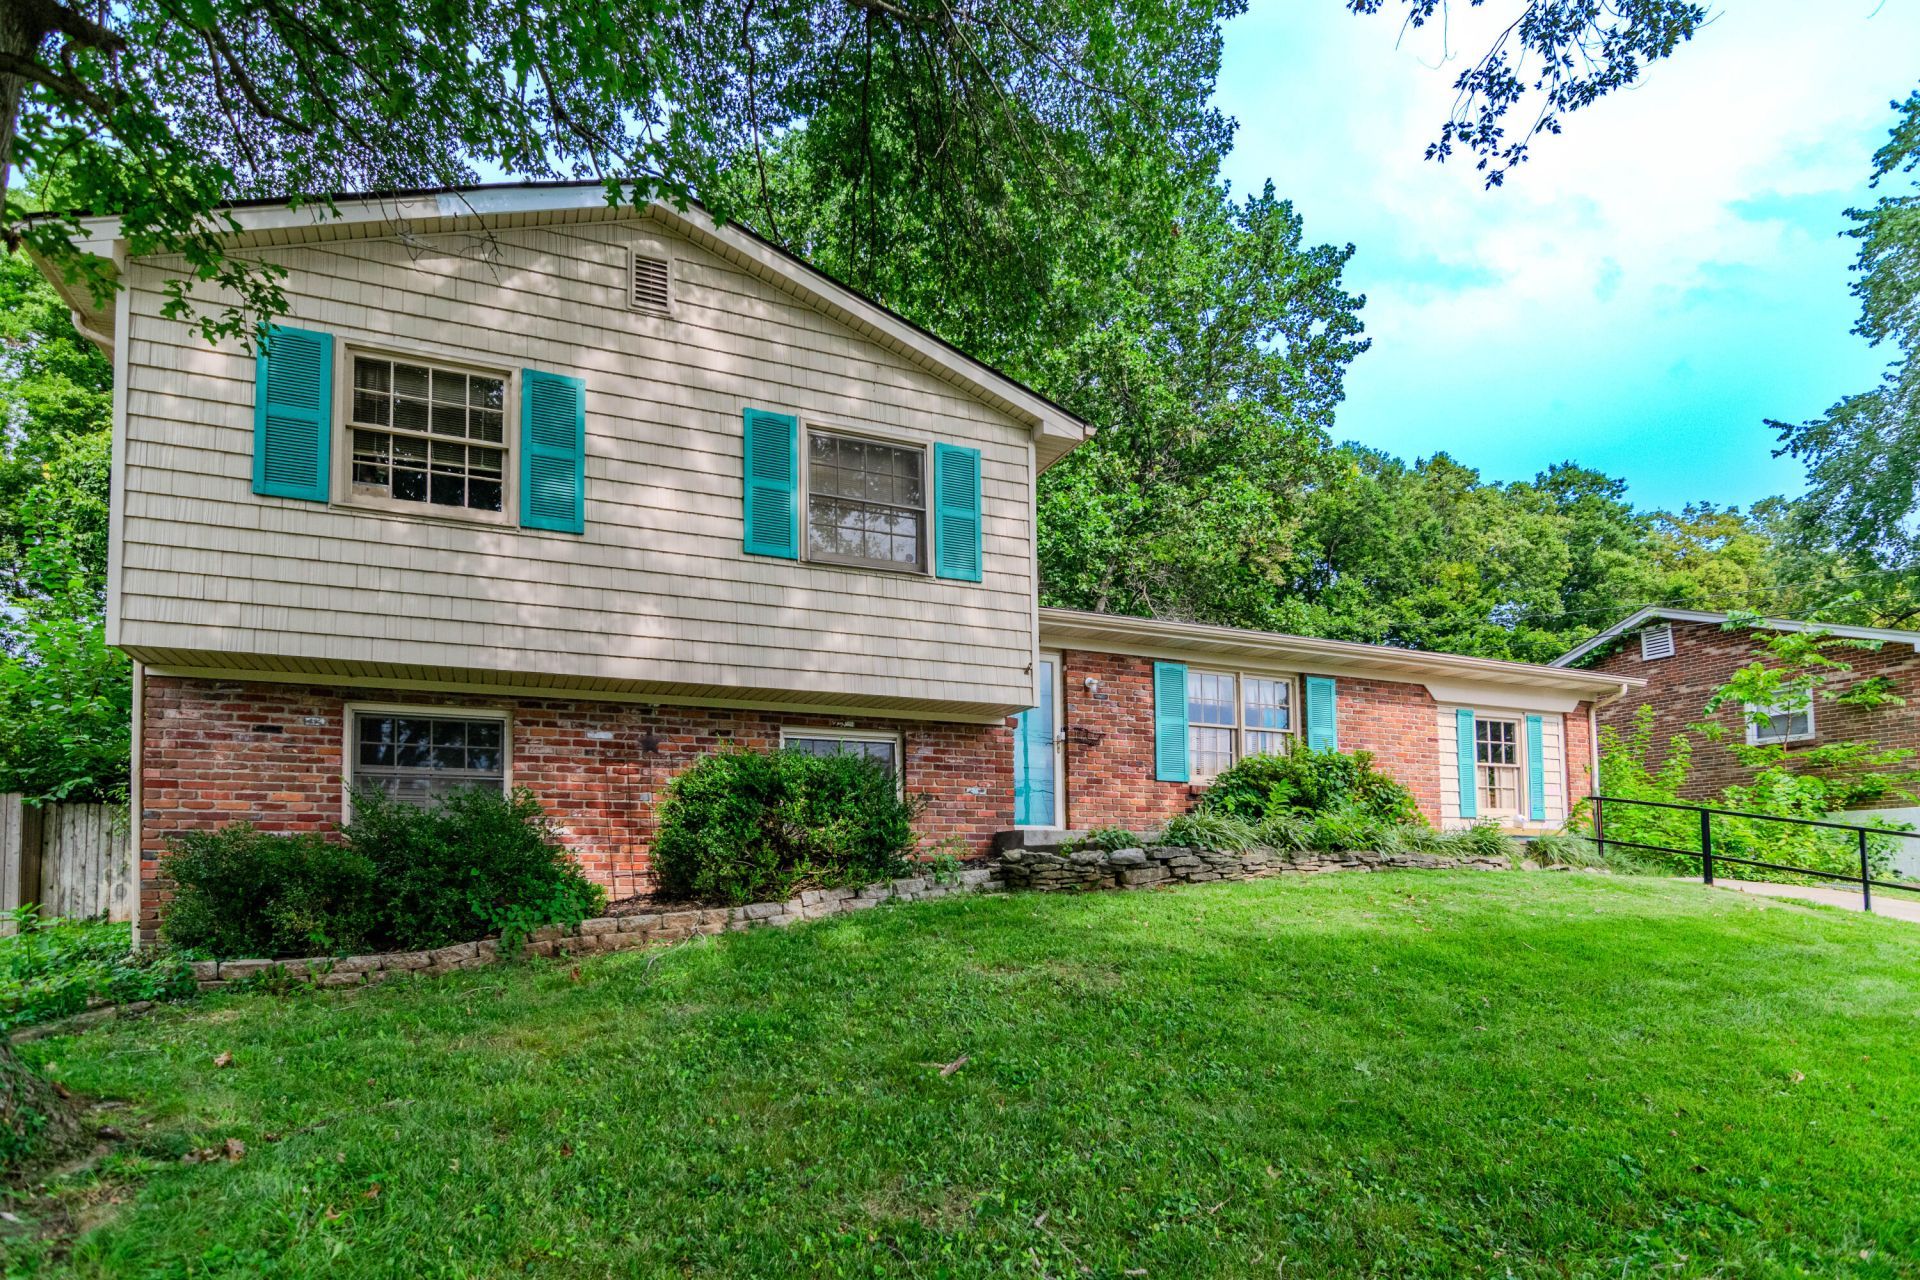
Welcome to 318 Senate Drive, a well-maintained split-level home offering 4 bedrooms, 1.5 baths, and approximately 1,870 square feet of finished living space, including 1,342 square feet above grade and 528 finished square feet in the lower level. The flexible floor plan provides comfortable living with additional space that's ideal for a family room, home office, playroom, or hobby area. Located in an established neighborhood, this home offers convenient access to downtown Frankfort, Kentucky's historic capital city, where you'll find locally owned restaurants, boutique shopping, parks, walking trails, and year-round community events. Commuters will appreciate the easy drive to Lexington, Georgetown, and Louisville while enjoying the charm and pace of a smaller community. The property is located in the Franklin County School District, with Hearn Elementary, Elkhorn Middle School, and Franklin County High School. Whether you're looking for extra living space, a convenient location, or the opportunity to make a home your own, 318 Senate Drive is ready for its next chapter.
Property Features
Property Type: Residential - Single Family
Basement: Yes
Cooling: Electric
Fuel Type: Gas
Heating: Natural Gas
Home Style: Split Level
Lot Size: 0.23 Acres
Roof Type: Shingle
Year Built: 1967
Amenities
Eat-in Kitchen
Ceiling Fan(s)
Feature Descriptions
Appliance Features: Dishwasher, Microwave, Refrigerator, Cooktop
Attic: Access Only
Basement Features: Bath/Stubbed, Finished, Walk-Out Access
Days on Site: 3
Exterior: Brick Veneer, Vinyl Siding
Flooring: Hardwood, Laminate, Vinyl
Laundry: Electric Dryer Hookup, Washer Hookup
Laundry Features: Electric Dryer Hookup, Washer Hookup
Lot Dimensions: 0.232 acre(s)
Lot Features: Landscaped, Few Trees
Parcel #: 075-30-06-040.00
Parking Notes: Driveway, Off Street
Rooms Total: 10
Structures: Shed(s)
Structure Type: House
Utilities: Electricity Connected, Natural Gas Connected, Sewer Connected, Water Connected
Window Features: Blinds
Local Schools
High School: Franklin Co
Middle School: Elkhorn Middle
Elementary School: Hearn
School District: Franklin County - 14
Listed By / Shown By
Listed By
Agency Name: eXp Realty, LLC
Shown By
Agency Title: SALLIE DAVIDSON, REALTORS
Agency Phone: 606-877-3000

Estimate Your Payment
Estimated Payment
$ 932.17 per month $862.17 Principal & Interest $0.00 Property Tax (data not provided by mls) $70.00 Homeowner's Insurance
318 Senate Drive | MLS# 26019692
This single family home located at 318 Senate Drive, Frankfort, KY 40601 is currently listed for sale with an asking price of $240,000. This property was built in 1967 and has 4 bedrooms and 1 full and 1 partial baths with 1870 sq. ft. Senate Drive is located in the Capital View subdivision within the Franklin County - 14 school district. Search Capital View real estate on www.salliedavidson.com today.