
London, Corbin, Lexington, Richmond, and Berea Real Estate and Homes For Sale
BEDS2
BATHS1 full
SQUARE FEET1,132
MLS#26027040
STATUS
PROPERTY TYPEResidential - Single Family
SUBDIVISIONThornhill
SCHOOLFranklin County - 14
Property Description
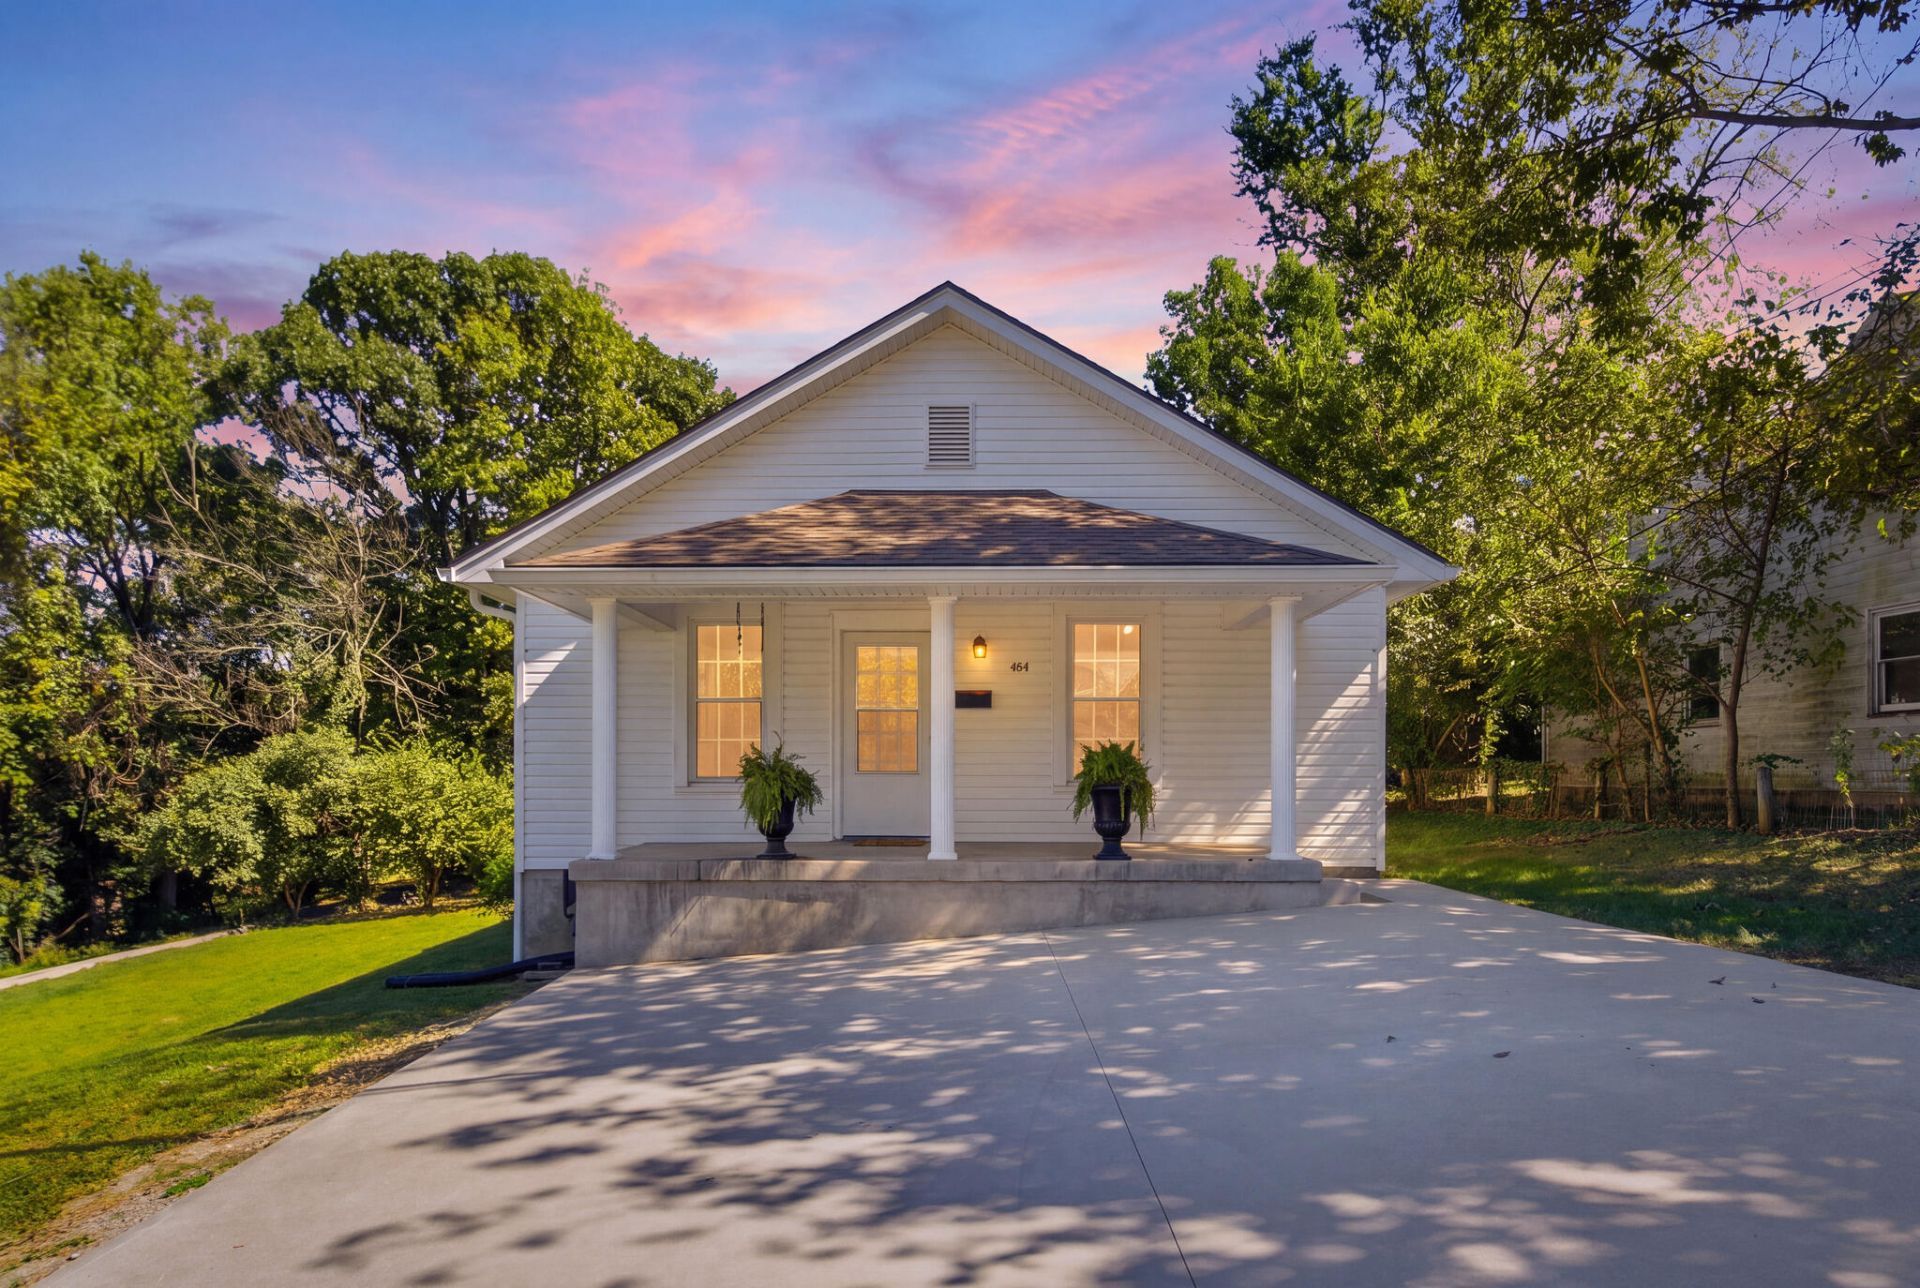
CHARM, CHARACTER & STUNNING VIEWS! Welcome to this beautifully renovated 2-bedroom, 1-bathroom home where timeless character meets fresh, modern updates. From the moment you step inside, you'll be captivated by the gorgeous woodwork, high ceilings, and all-natural hardwood flooring throughout. Freshly painted walls, upgraded cabinets, and a brand-new bathroom are just a few of the thoughtful improvements that make this home truly move-in ready. No detail has been overlooked in this renovation, creating the perfect blend of historic charm and modern convenience. Step outside onto the covered front porch and enjoy beautiful views of Buffalo Trace - the perfect place to sip your morning coffee, relax, and take in the scenery. With its character, thoughtful updates, and desirable location, this charming home is one you'll want to see for yourself! Schedule your showing today, this beautifully renovated gem won't last long!
Property Features
Property Type: Residential - Single Family
Basement: Yes
Cooling: Central Air, Electric
Fireplaces: 1
Heating: Forced Air
Home Style: Raised Ranch
Lot Size: 0.20 Acres
Roof Type: Composition, Dimensional Style, Shingle
Stories: 1.0
Year Built: 1945
Amenities
Primary First Floor
Walk-In Closet(s)
Feature Descriptions
Appliance Features: Dishwasher, Refrigerator, Range
Attic: Access Only
Basement Features: Concrete
Community Features: Park
Days on Site: 35
Exterior: Aluminum Siding
Fireplace Features: Living Room
Flooring: Hardwood
Laundry: Electric Dryer Hookup, Main Level
Laundry Features: Electric Dryer Hookup, Main Level
Lot Dimensions: 0.197 acre(s)
Parcel #: 074-12-07-001.00
Parking Notes: Driveway
Rooms Total: 6
Structure Type: House
Utilities: Electricity Connected, Sewer Connected, Water Connected
Local Schools
High School: Western Hills
Middle School: Bondurant
Elementary School: Westridge
School District: Franklin County - 14
Listed By / Shown By
Listed By
Agency Name: The Agency
Shown By
Agency Title: SALLIE DAVIDSON, REALTORS
Agency Phone: 606-877-3000

Estimate Your Payment
Estimated Payment
$ 718.54 per month $664.59 Principal & Interest $0.00 Property Tax (data not provided by mls) $53.96 Homeowner's Insurance
404 Mccreary Avenue | MLS# 26027040
This single family home located at 404 Mccreary Avenue, Frankfort, KY 40601 is currently listed for sale with an asking price of $185,000. This property was built in 1945 and has 2 bedrooms and 1 full baths with 1132 sq. ft. Mccreary Avenue is located in the Thornhill subdivision within the Franklin County - 14 school district. Search Thornhill real estate on www.salliedavidson.com today.