
London, Corbin, Lexington, Richmond, and Berea Real Estate and Homes For Sale
BEDS5
BATHS3 full 4 partial
SQUARE FEET4,255
MLS#26017334
STATUS
PROPERTY TYPEResidential - Single Family
SUBDIVISIONSouth Frankfort
SCHOOLFrankfort Independent
Property Description
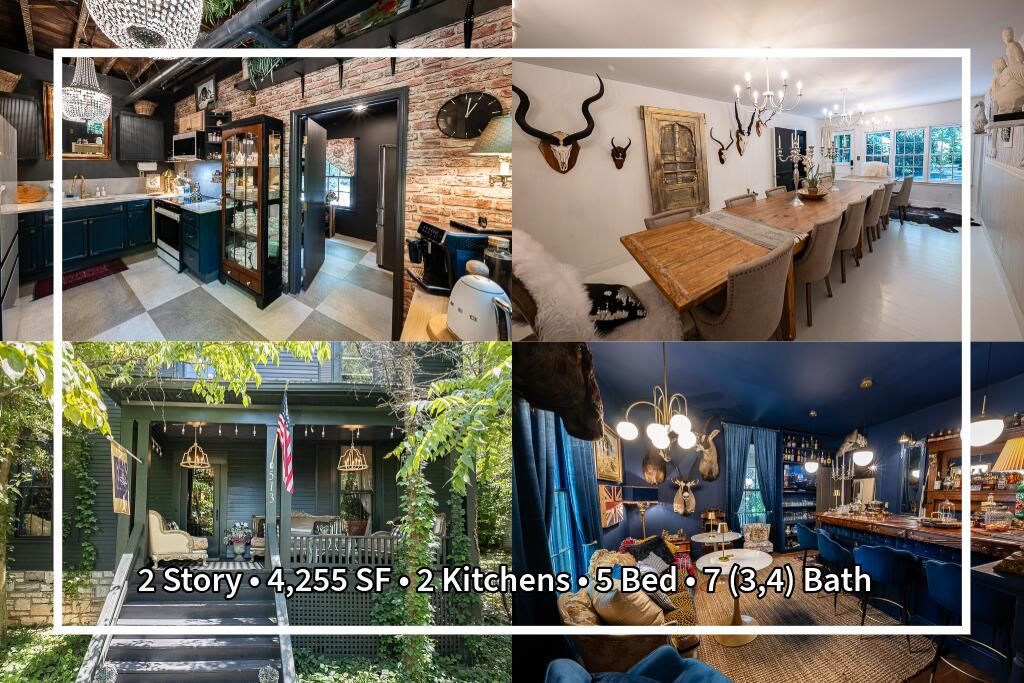
Looking for a larger home with historic charm and modern amenities in a great location? Welcome to 511-513 Capital Avenue, a renovated home with an attention to detail, currently configured with 3 bedrooms, all with en suite bathrooms, 4 half bathrooms, 2 kitchens, 2 pantries, 2 dining rooms, living room, lounge/barroom, office & bonus/sewing/work room. The location of the rooms, extra bathrooms, access routes, two stairways, and five entrances, provide a number of possible alternative uses for this property (some uses may be subject to approval). Numerous updates & upgrades include new furnaces and A/C's for 1st floor and heat pumps for the 2nd floor. See attached for complete list of improvements. Outside, find a semi-private, shaded, fully landscaped front yard, a driveway to the back with ample parking and beyond, a graveled area featuring a wood-burning fire pit with cooking grate. The rear deck near one of the kitchens provides a cozy spot for morning coffee/tea or an evening beverage. Buyer to verify all features and aspects of property including but not limited to boundaries, square feet, water, sewer, schools, zoning, and suitability.
Property Features
Property Type: Residential - Single Family
Cooling: Central Air, Electric, Heat Pump, Multi Units, Zoned
Fireplaces: 4
Fuel Type: Gas
Heating: Forced Air, Heat Pump, Natural Gas, Zoned
Lot Size: 0.30 Acres
Roof Type: Metal, Shingle
Stories: 2.0
Amenities
Entrance Foyer
Walk-In Closet(s)
Fire Pit
Feature Descriptions
Appliance Features: Dryer, Dishwasher, Microwave, Refrigerator, Washer, Range
Attic: Access Only
Basement Features: Crawl Space, Exterior Entry, Partial, Unfinished
Days on Site: 55
Exterior: Aluminum Siding
Fireplace Features: Dining Room, Electric, Living Room, Masonry, Primary Bedroom, Den
Flooring: Hardwood, Tile, Wood
Laundry: Electric Dryer Hookup, Main Level, Washer Hookup, Upper Level
Laundry Features: Electric Dryer Hookup, Main Level, Washer Hookup, Upper Level
Lot Dimensions: 0.296 acre(s)
Lot Features: Landscaped, Few Trees
Parcel #: 062-32-03-020.00
Parking Notes: Driveway, Off Street
Rooms Total: 25
Structure Type: House
Local Schools
High School: Frankfort
Middle School: Second St Middle
Elementary School: Second St
School District: Frankfort Independent
Listed By / Shown By
Listed By
Agency Name: Marshall Lane Real Estate
Shown By
Agency Title: SALLIE DAVIDSON, REALTORS
Agency Phone: 606-877-3000

Estimate Your Payment
Estimated Payment
$ 3,410.17 per month $3,154.09 Principal & Interest $0.00 Property Tax (data not provided by mls) $256.08 Homeowner's Insurance
511-513 Capital Avenue | MLS# 26017334
This single family home located at 511-513 Capital Avenue, Frankfort, KY 40601 is currently listed for sale with an asking price of $878,000. This property has 5 bedrooms and 3 full and 4 partial baths with 4255 sq. ft. 511-513 Capital Avenue is located in the South Frankfort subdivision within the Frankfort Independent school district. Search South Frankfort real estate on www.salliedavidson.com today.