
London, Corbin, Lexington, Richmond, and Berea Real Estate and Homes For Sale
BEDS4
BATHS3 full
SQUARE FEET2,550
MLS#26019051
STATUS
PROPERTY TYPEResidential - Single Family
SUBDIVISIONColony
SCHOOLFranklin County - 14
Property Description
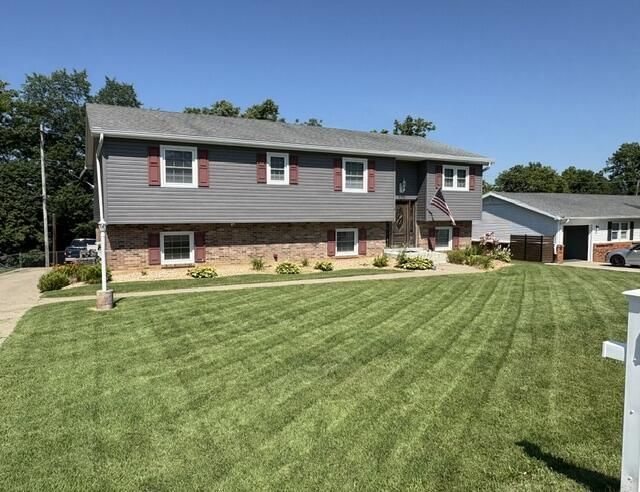
This move in ready 4BR/3BA home is packed with charm, comfort, and spaces designed for gathering. The main floor offers three bedrooms and two baths, along with a welcoming living area that feels instantly like home. Downstairs, the finished walk out basement provides a private retreat with its own bedroom, bathroom, and extended living space???perfect for extended family living, guests, teens, or a quiet getaway. Enjoy summers in the heated above ground pool, unwind on the large deck, roast marshmallows around the fire pit, or relax bug free in the screened in porch. The oversized concrete driveway offers plenty of parking, and the 16??20 powered utility building gives you space for tools, storage, or weekend projects. Upstairs washer and dryer offer convenience to primary bedrooms. Electric fireplace in primary level living room and a ventless natural gas fireplace in the basement offer comfort, warmth, and a cozy environment for relaxation. Successful transaction will include a home warranty that will extend until July 2027. A home that's ready for you from day one???and ready to enjoy all year long. Agent owned and listed property
Property Features
Property Type: Residential - Single Family
Basement: Yes
Cooling: Central Air, Ceiling Fan(s)
Fireplaces: 2
Fuel Type: Gas
Garage: 1
Heating: Heat Pump, Natural Gas, Dual Fuel
Lot Size: 0.30 Acres
Roof Type: Shingle
Amenities
Entrance Foyer
Primary First Floor
Ceiling Fan(s)
Fire Pit
Outdoor Grill
Other
Feature Descriptions
Appliance Features: Dryer, Dishwasher, Microwave, Refrigerator, Washer, Oven
Attic: Access Only
Basement Features: Full, Partially Finished, Walk-Up Access
Community Features: Park, Tennis Court(s), Pool, Pickleball
Days on Site: 48
Exterior: Brick Veneer, Vinyl Siding
Fireplace Features: Basement, Electric, Gas Log, Living Room, Ventless
Flooring: Ceramic Tile, Tile, Luxury Vinyl
Laundry: Electric Dryer Hookup, Washer Hookup, Upper Level
Laundry Features: Electric Dryer Hookup, Washer Hookup, Upper Level
Lot Dimensions: 0.301 acre(s)
Parcel #: 074-30-01-022.00
Parking Notes: Basement, Driveway, Garage Door Opener, Off Street, Garage Faces Rear, Heated
Pool Features: Above Ground
Rooms Total: 10
Structures: Shed(s)
Structure Type: House
Swimming Pool: Yes
Utilities: Cable Available, Electricity Connected, Natural Gas Connected, Phone Available, Sewer Connected, Water Connected
Window Features: Insulated Windows, Blinds, Screens
Local Schools
High School: Franklin Co
Middle School: Elkhorn Middle
Elementary School: Elkhorn Elem
School District: Franklin County - 14
Listed By / Shown By
Listed By
Agency Name: CENTURY 21 Simpson & Associates
Shown By
Agency Title: SALLIE DAVIDSON, REALTORS
Agency Phone: 606-877-3000

Estimate Your Payment
Estimated Payment
$ 1,250.27 per month $1,156.38 Principal & Interest $0.00 Property Tax (data not provided by mls) $93.89 Homeowner's Insurance
772 Colonial Trace | MLS# 26019051
This single family home located at 772 Colonial Trace, Frankfort, KY 40601 is currently listed for sale with an asking price of $321,900. This property has 4 bedrooms and 3 full baths with 2550 sq. ft. Colonial Trace is located in the Colony subdivision within the Franklin County - 14 school district. Search Colony real estate on www.salliedavidson.com today.