
London, Corbin, Lexington, Richmond, and Berea Real Estate and Homes For Sale
BEDS5
BATHS3 full
SQUARE FEET3,000
MLS#26017805
STATUS
PROPERTY TYPEResidential - Single Family
SUBDIVISIONArnold Ridge Estates
SCHOOLFranklin County - 14
Property Description
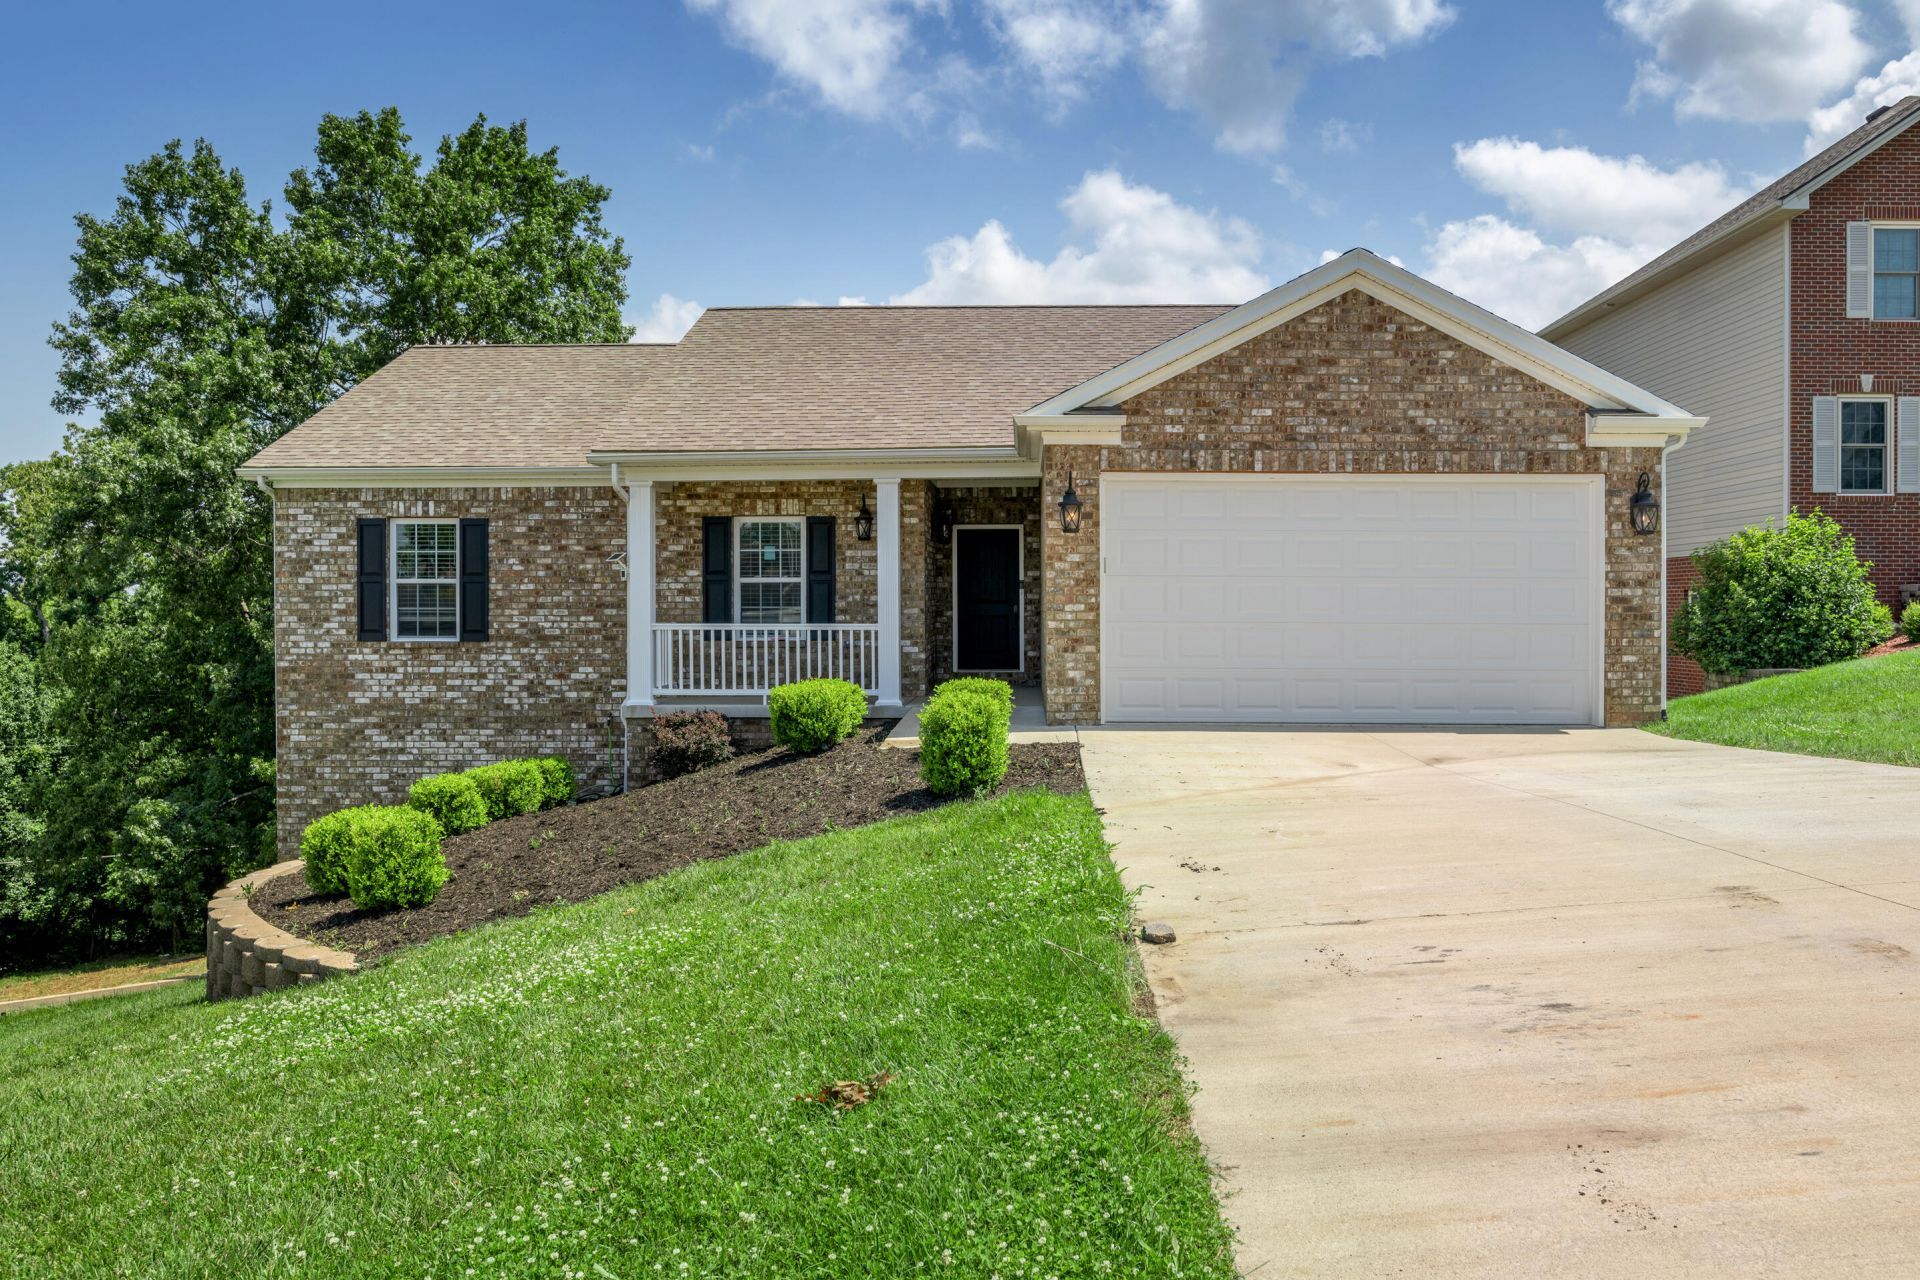
Spacious and beautifully designed, this 5-bedroom, 3-bath home offers approximately 3,000 square feet of comfortable living space with room for everyone. In addition to the generously sized bedrooms, a versatile bonus room provides the perfect space for a home office, playroom, media room, or guest area. Inside, you'll find durable wood and tile flooring throughout, elegant granite countertops, and two cozy fireplaces that create a warm and inviting atmosphere. The thoughtfully designed floor plan offers an abundance of storage, making it easy to stay organized. Step outside to enjoy covered decks complete with ceiling fans???ideal for relaxing or entertaining in every season. The backyard backs up to a farm and protected wetlands, providing exceptional privacy and peaceful views with no rear neighbors. If you're looking for space, comfort, and a private setting, this home is one you won't want to miss. Schedule your private showing today!
Property Features
Property Type: Residential - Single Family
Basement: Yes
Cooling: Central Air, Ceiling Fan(s)
Fireplaces: 2
Fuel Type: Gas
Garage: 2
Heating: Natural Gas
Home Style: Ranch
Lot Size: 0.45 Acres
Roof Type: Shingle
Stories: 1.0
Amenities
Entrance Foyer
Primary First Floor
Walk-In Closet(s)
Ceiling Fan(s)
Feature Descriptions
Appliance Features: Dishwasher, Microwave, Refrigerator, Range, Self Cleaning Oven
Basement Features: Exterior Entry, Finished, Full, Interior Entry, Walk-Out Access
Days on Site: 4
Exterior: Brick Veneer, Vinyl Siding
Fireplace Features: Basement, Family Room, Gas Log, Living Room
Flooring: Ceramic Tile, Wood
Laundry: Electric Dryer Hookup, Main Level, Washer Hookup
Laundry Features: Electric Dryer Hookup, Main Level, Washer Hookup
Lot Dimensions: 0.455 acre(s)
Lot Features: Few Trees
Parcel #: 073-40-04-069.00
Parking Notes: Attached Garage, Driveway, Garage Door Opener, Garage Faces Front
Rooms Total: 15
Structure Type: House
Utilities: Electricity Connected, Natural Gas Connected, Sewer Connected, Water Connected
Window Features: Insulated Windows, Blinds, Screens
Local Schools
High School: Franklin Co
Middle School: Elkhorn Middle
Elementary School: Peaks Mill
School District: Franklin County - 14
Listed By / Shown By
Listed By
Agency Name: CENTURY 21 Simpson & Associates
Shown By
Agency Title: SALLIE DAVIDSON, REALTORS
Agency Phone: 606-877-3000

Estimate Your Payment
Estimated Payment
$ 1,938.13 per month $1,792.59 Principal & Interest $0.00 Property Tax (data not provided by mls) $145.54 Homeowner's Insurance
875 Ridgeview Drive | MLS# 26017805
This single family home located at 875 Ridgeview Drive, Frankfort, KY 40601 is currently listed for sale with an asking price of $499,000. This property has 5 bedrooms and 3 full baths with 3000 sq. ft. Ridgeview Drive is located in the Arnold Ridge Estates subdivision within the Franklin County - 14 school district. Search Arnold Ridge Estates real estate on www.salliedavidson.com today.