
London, Corbin, Lexington, Richmond, and Berea Real Estate and Homes For Sale
BEDS3
BATHS2 full
SQUARE FEET1,796
MLS#26029546
STATUS
PROPERTY TYPEResidential - Single Family
SUBDIVISIONCedar Run Creek
SCHOOLFranklin County - 14
Property Description
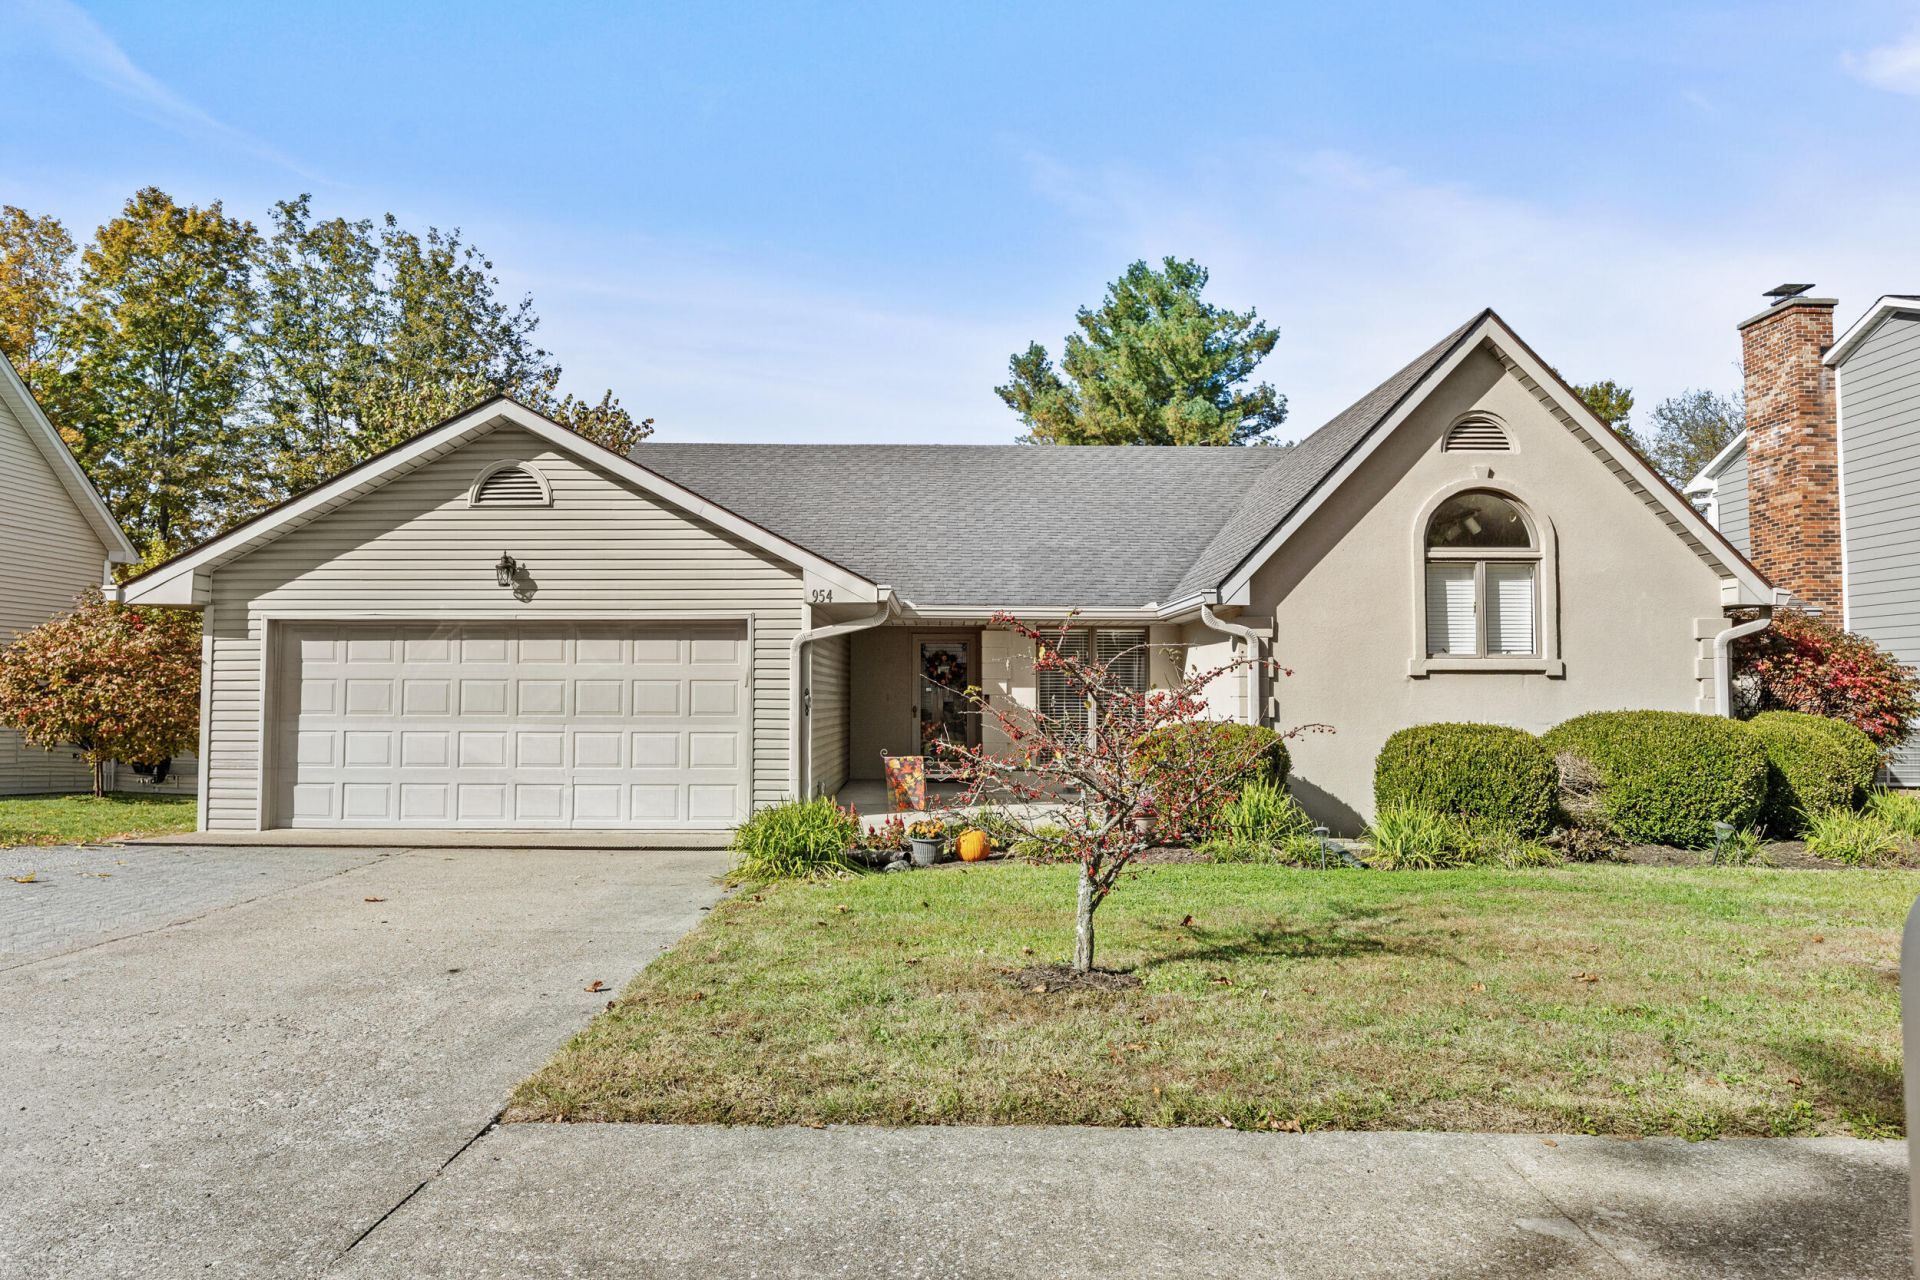
You are going to fall in love with this 3/2 ranch in Cedar Run Creek. The prime time location less than 5 minutes to I-64 at exit 53b. The hottest new exit in Kentucky! Target...check, chipotle...check, BJ's..check...McCallisters...check check. With many more shops and restaurants to come. It is also a very quick commute to Lawrenceburg and Shelbyville. Back to what makes the house fabulous, well you have a private fenced in back yard with a large workshop featuring electricity, the yard is landscaped well. Oversized two car garage with a bonus work area that current owners used as a potting shed. Inside you have very spacious rooms with lots of natural light. Not one but TWO hot water heaters to ensure your soaking tubs always have hot water. Not one but TWO soaking tubs. Primary suite has a large walk-in closet and the bathroom has a vaulted ceiling. Hardwood flooring throughout. Separate laundry room centrally located and the washer and dryer stay with the house. The crawl space was just encapsulated this summer and full details are attached to documents. Come check it out!
Property Features
Property Type: Residential - Single Family
Cooling: Heat Pump
Garage: 2
Heating: Heat Pump
Home Style: Ranch
Lot Size: 0.21 Acres
Roof Type: Shingle
Stories: 1.0
Year Built: 1988
Amenities
Breakfast Bar
Entrance Foyer
Eat-in Kitchen
Primary First Floor
Walk-In Closet(s)
Ceiling Fan(s)
Soaking Tub
Feature Descriptions
Appliance Features: Dryer, Disposal, Dishwasher, Refrigerator, Washer, Oven, Range
Attic: Pull-Down Stairs
Basement Features: Crawl Space
Days on Site: 3
Exterior: Stucco, Vinyl Siding
Flooring: Tile, Wood
HOA: Yes
Laundry: Electric Dryer Hookup, Main Level, Washer Hookup
Laundry Features: Electric Dryer Hookup, Main Level, Washer Hookup
Lot Dimensions: 0.206 acre(s)
Lot Features: Landscaped
Parcel #: 051-30-11-016.00
Parking Notes: Attached Garage, Driveway, Garage Door Opener, Workshop
Rooms Total: 11
Structures: Workshop
Structure Type: House
Utilities: Electricity Connected, Sewer Connected, Underground Utilities, Water Connected
Window Features: Window Treatments, Blinds
Local Schools
High School: Western Hills
Middle School: Bondurant
Elementary School: Collins Lane
School District: Franklin County - 14
Listed By / Shown By
Listed By
Agency Name: Keys To Kentucky Realty
Shown By
Agency Title: SALLIE DAVIDSON, REALTORS
Agency Phone: 606-877-3000

Estimate Your Payment
Estimated Payment
$ 1,355.52 per month $1,253.73 Principal & Interest $0.00 Property Tax (data not provided by mls) $101.79 Homeowner's Insurance
954 Stoney Creek Drive | MLS# 26029546
This single family home located at 954 Stoney Creek Drive, Frankfort, KY 40601 is currently listed for sale with an asking price of $349,000. This property was built in 1988 and has 3 bedrooms and 2 full baths with 1796 sq. ft. Stoney Creek Drive is located in the Cedar Run Creek subdivision within the Franklin County - 14 school district. Search Cedar Run Creek real estate on www.salliedavidson.com today.