
London, Corbin, Lexington, Richmond, and Berea Real Estate and Homes For Sale
BEDS5
BATHS3 full 1 partial
SQUARE FEET3,152
MLS#26019261
STATUS
PROPERTY TYPEResidential - Single Family
SUBDIVISIONWest Berea Estates
SCHOOLGarrard County - 23
Property Description
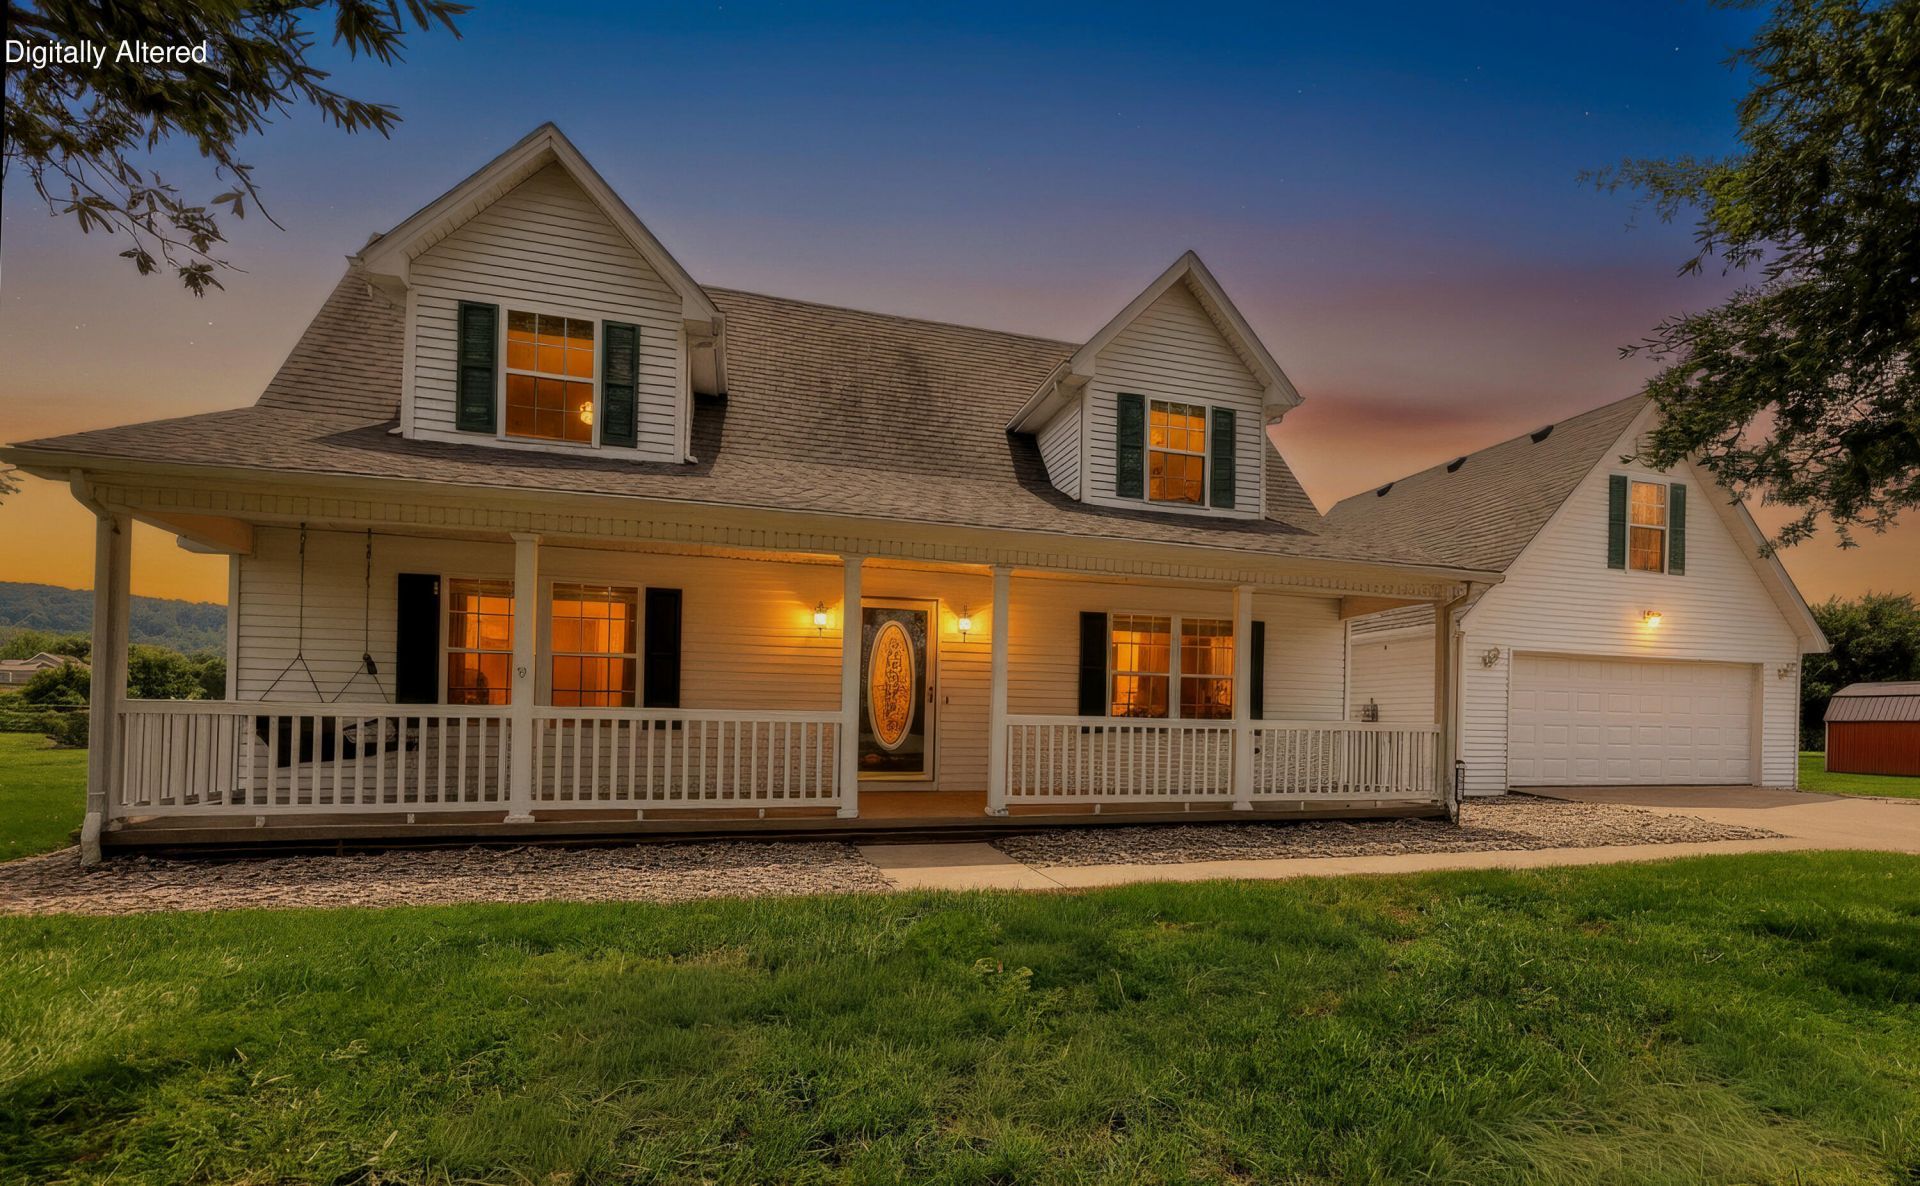
Looking for a spacious home with room to grow and stunning views? This 5/6 bedroom, 3.5 bath home offers 3,152 finished square feet on a beautiful 1 acre lot with picturesque views of the foothills of the Appalachian Mountains, just minutes from downtown Berea and Interstate 75. A thoughtfully designed addition expanded the home with a large family room, two additional bedrooms, and a full bath, creating flexible space for a growing family, guests, multigenerational living, or working from home. The kitchen features stainless steel appliances, a breakfast bar, and opens to comfortable living areas, while either the covered front porch or decorative concrete rear patio make the perfect places to relax and enjoy the surrounding countryside. Out back, you'll find a 25 x 24 detached workshop with two roll up doors, plus a 42 x 25 concrete pad that's ideal for RV, boat, trailer, or additional vehicle parking. If you're searching for a five-bedroom home with mountain views, a workshop, and easy access to Berea, Richmond, and Lexington, this property deserves a closer look. Schedule your private showing today.
Property Features
Property Type: Residential - Single Family
Cooling: Central Air, Ceiling Fan(s), Ductless, Heat Pump, Mult
Fuel Type: Electric
Garage: 2
Heating: Electric, Heat Pump, Ductless
Home Style: Cape Cod
Lot Size: 1.00 Acres
Roof Type: Dimensional Style
Stories: 1.5
Year Built: 2000
Amenities
Entrance Foyer
Eat-in Kitchen
Primary First Floor
Walk-In Closet(s)
Ceiling Fan(s)
Feature Descriptions
Appliance Features: Dishwasher, Microwave, Refrigerator, Range, Self Cleaning Oven
Attic: Access Only
Basement Features: Crawl Space
Days on Site: 2
Exterior: Vinyl Siding
Flooring: Carpet, Ceramic Tile, Vinyl, Luxury Vinyl
Laundry: Electric Dryer Hookup, Main Level, Washer Hookup
Laundry Features: Electric Dryer Hookup, Main Level, Washer Hookup
Lot Dimensions: 1 acre(s)
Lot Features: Landscaped, Few Trees
Parcel #: 69-101.06
Parking Notes: Attached Garage, Driveway, Garage Door Opener, Garage Faces Front
Rooms Total: 14
Structures: Workshop
Structure Type: House
Utilities: Cable Available, Electricity Connected, Natural Gas Not Available, Phone Available, Sewer Connected, Underground Utilities, Water Connected
Window Features: Insulated Windows, Blinds, Screens
Local Schools
High School: Garrard Co
Middle School: Garrard Co
Elementary School: Paint Lick
School District: Garrard County - 23
Listed By / Shown By
Listed By
Agency Name: RE/MAX Creative Realty
Shown By
Agency Title: SALLIE DAVIDSON, REALTORS
Agency Phone: 606-877-3000

Estimate Your Payment
Estimated Payment
$ 1,650.71 per month $1,526.75 Principal & Interest $0.00 Property Tax (data not provided by mls) $123.96 Homeowner's Insurance
121 Westwood Drive | MLS# 26019261
This single family home located at 121 Westwood Drive, Berea, KY 40403 is currently listed for sale with an asking price of $425,000. This property was built in 2000 and has 5 bedrooms and 3 full and 1 partial baths with 3152 sq. ft. Westwood Drive is located in the West Berea Estates subdivision within the Garrard County - 23 school district. Search West Berea Estates real estate on www.salliedavidson.com today.