
London, Corbin, Lexington, Richmond, and Berea Real Estate and Homes For Sale
BEDS4
BATHS2 full
SQUARE FEET1,999
MLS#26017192
STATUS
PROPERTY TYPEResidential - Single Family
SCHOOLGraves County - 118
Property Description
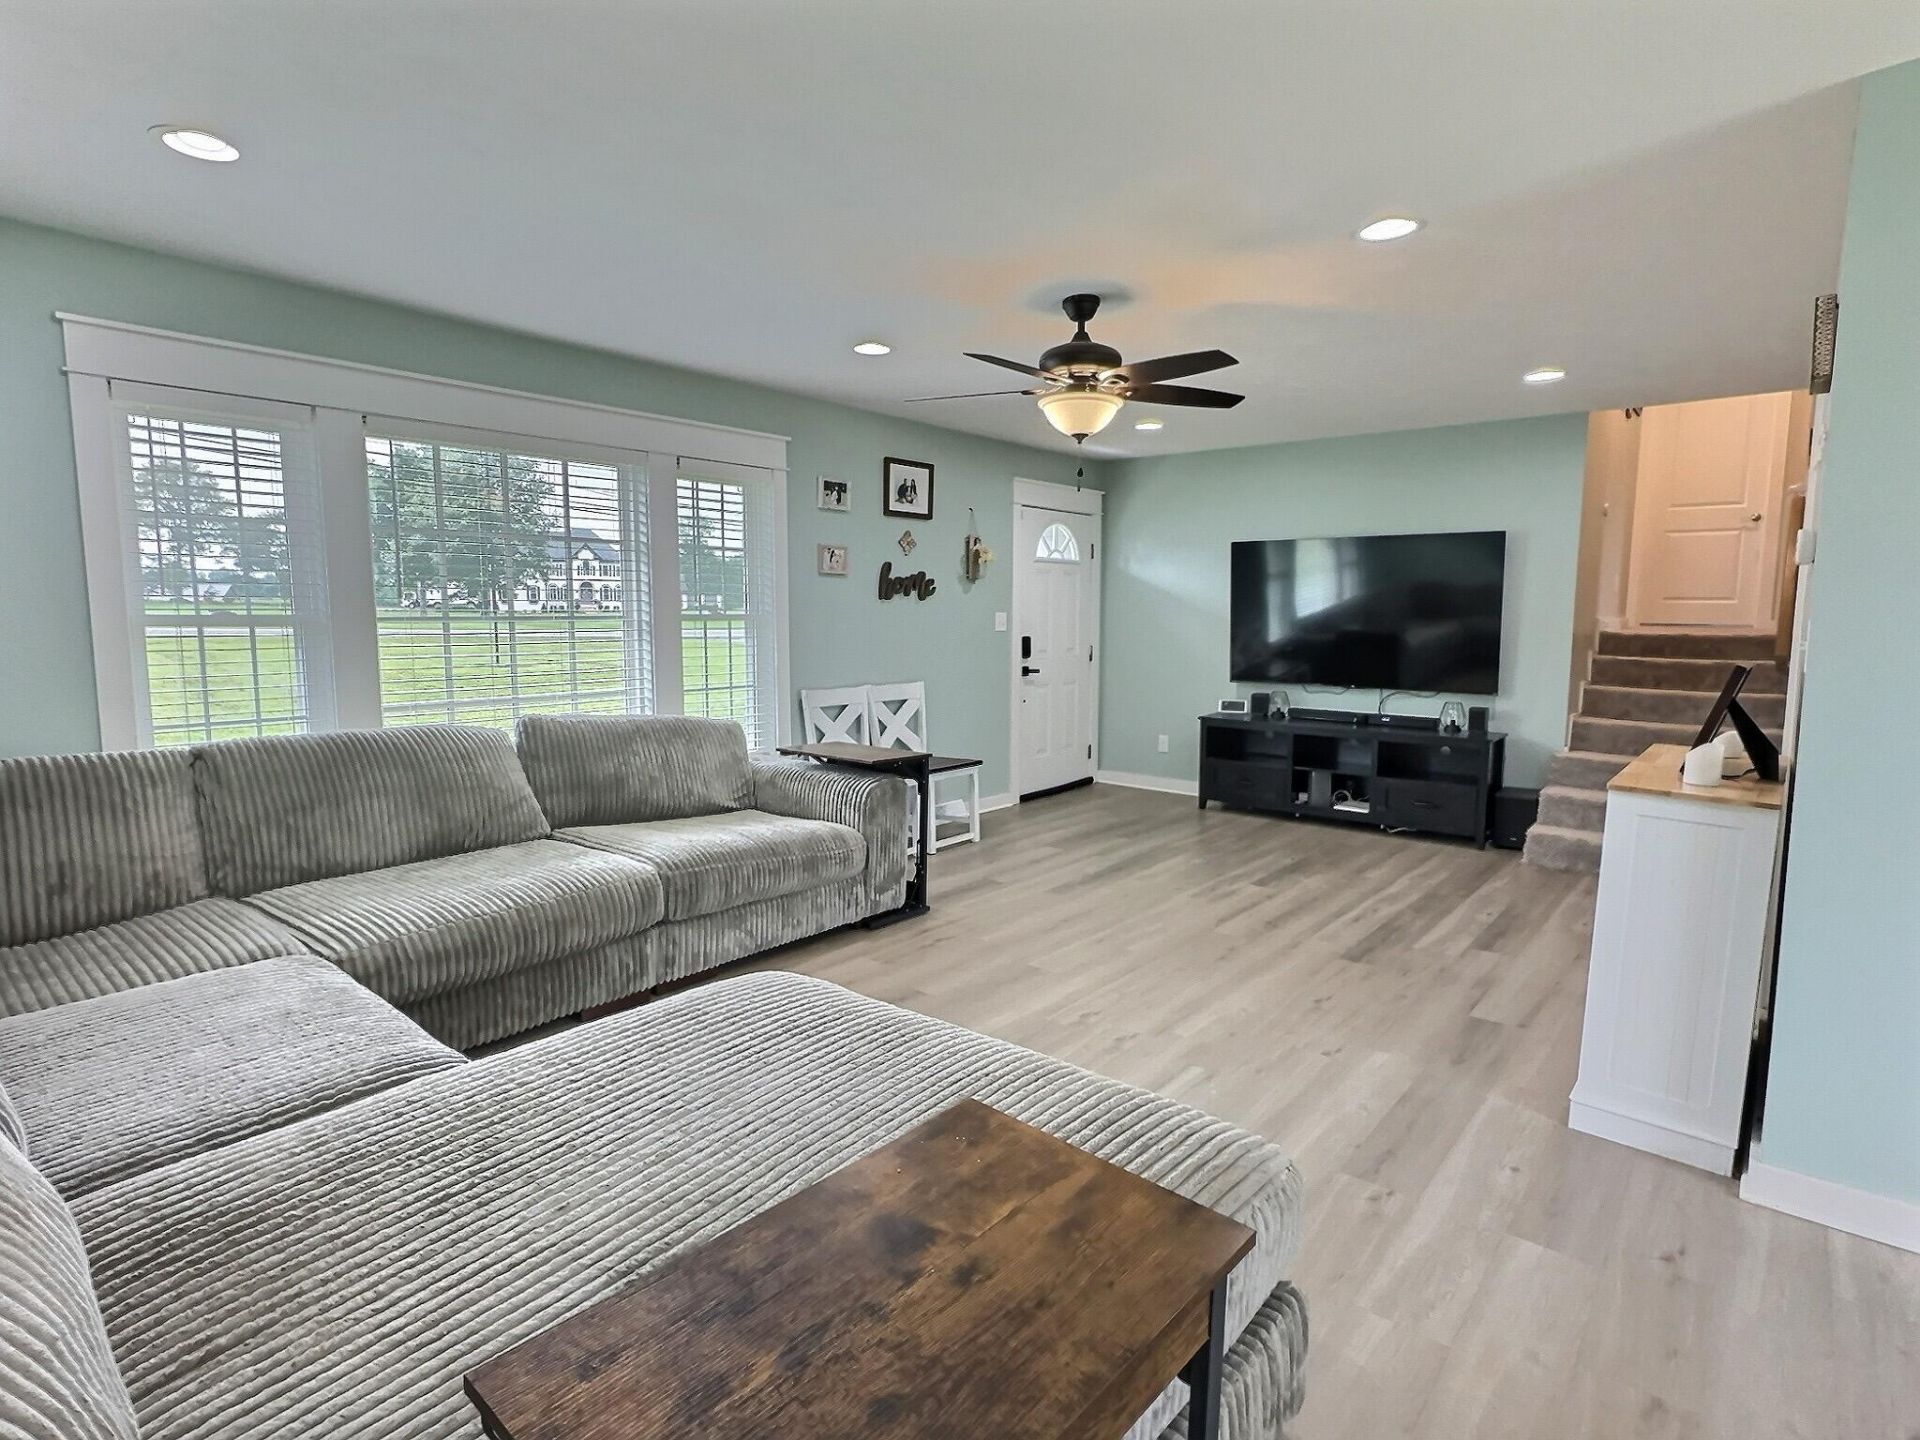
Beautifully renovated 4bd 2ba split level home in Graves County about 1 mi from city limits, all on approx 2 acres. Upon entering the front door you'll find a very spacious living, kitchen, dining, attached garage and sliding glass door to the fenced in backyard. Off the kitchen down stairs is a total primary suite oasis with a private back porch and ventless gas logs. Full bath attached to the primary bedroom. Upstairs you'll find 3bedrooms and a hallway bath with laundry included. The roof, windows, drywall, hvac, trim, siding, gutters/downspouts, plumbing, flooring, wiring and electric panel - all updated within the last 3 years. 3 bay shop and fenced in backyard installed within the last 2 years. This home is move in ready and awaiting a new family!
Property Features
Property Type: Residential - Single Family
Basement: Yes
Cooling: Central Air
Fireplaces: 1
Fuel Type: Gas
Garage: 5
Heating: Natural Gas
Home Style: Split Level
Lot Size: 2.00 Acres
Roof Type: Dimensional Style
Year Built: 1976
Amenities
Breakfast Bar
Walk-In Closet(s)
Ceiling Fan(s)
Feature Descriptions
Appliance Features: Dishwasher, Microwave, Refrigerator, Oven
Basement Features: Concrete, Exterior Entry, Finished, Interior Entry, Walk-Out Access
Days on Site: 7
Exterior: Brick Veneer, Vinyl Siding
Fireplace Features: Basement, Gas Log, Ventless, Den
Flooring: Carpet, Luxury Vinyl
Laundry: Electric Dryer Hookup, Washer Hookup, Upper Level
Laundry Features: Electric Dryer Hookup, Washer Hookup, Upper Level
Lot Dimensions: 2 acre(s)
Lot Features: Few Trees
Parking Notes: Detached Carport, Detached Garage, Driveway
Rooms Total: 2
Structure Type: House
Utilities: Electricity Available, Natural Gas Available
Window Features: Insulated Windows
Local Schools
High School: Graves Co High
Middle School: Graves Co Middle
Elementary School: Central
School District: Graves County - 118
Listed By / Shown By
Listed By
Agency Name: Re/Max Real Estate Associates - Murray
Shown By
Agency Title: SALLIE DAVIDSON, REALTORS
Agency Phone: 606-877-3000

Estimate Your Payment
Estimated Payment
$ 1,339.60 per month $1,239.00 Principal & Interest $0.00 Property Tax (data not provided by mls) $100.60 Homeowner's Insurance
2063 Kentucky 58 | MLS# 26017192
This single family home located at 2063 Kentucky 58, Mayfield, KY 42066 is currently listed for sale with an asking price of $344,900. This property was built in 1976 and has 4 bedrooms and 2 full baths with 1999 sq. ft. Kentucky 58 is located within the Graves County - 118 school district. Search Mayfield real estate on www.salliedavidson.com today.