
London, Corbin, Lexington, Richmond, and Berea Real Estate and Homes For Sale
BEDS2
BATHS2 full
SQUARE FEET2,208
MLS#26016441
STATUS
PROPERTY TYPEResidential - Single Family
SUBDIVISIONGraves County
SCHOOLGraves County - 118
Property Description
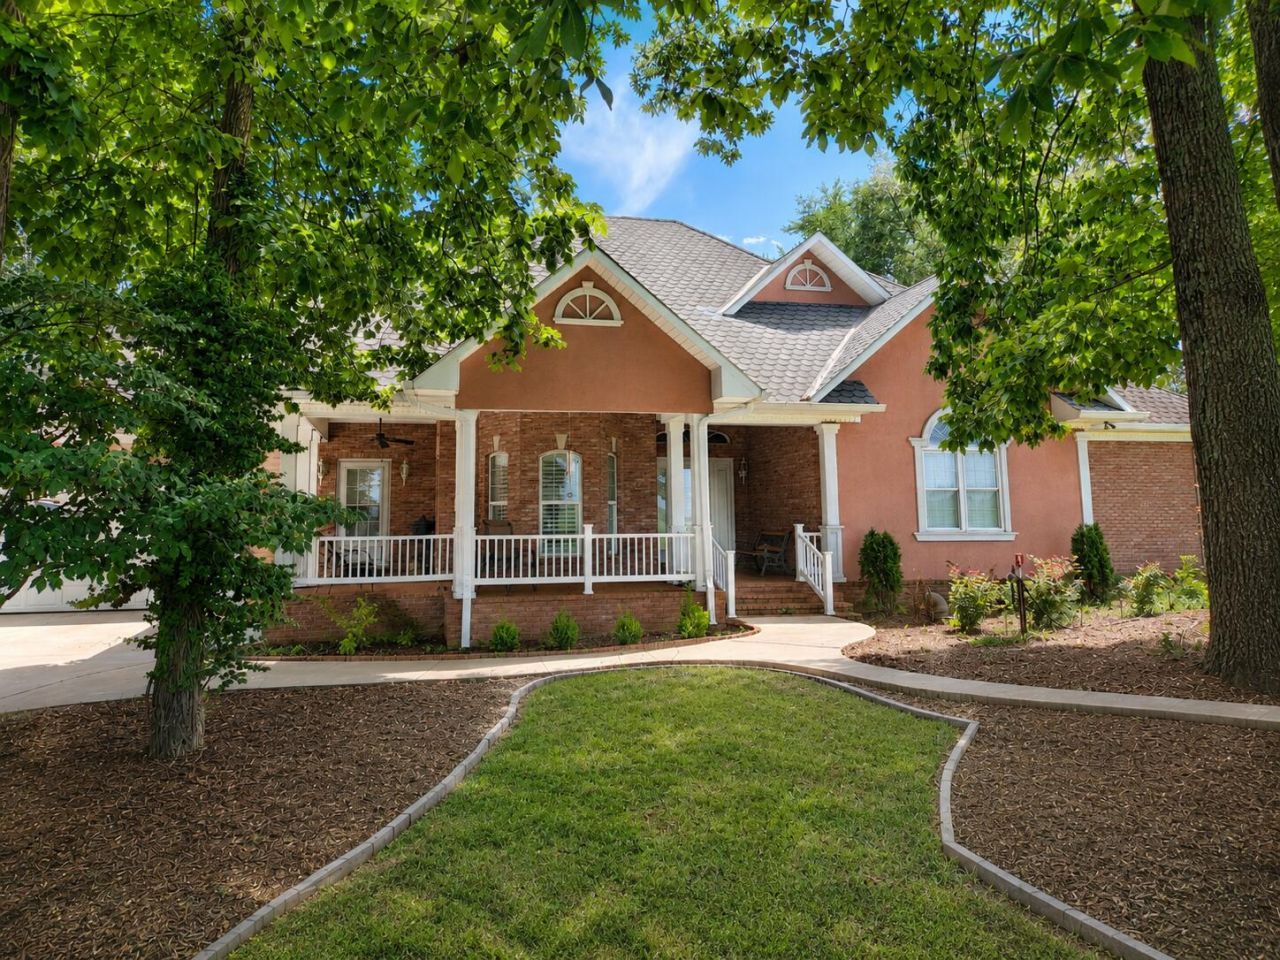
Rare opportunity just outside Mayfield combining specialty features rarely found together: a heated INDOOR SWIMMING POOL and an oversized INSULATED MOTOR-HOME BUILDING. The enclosed pool is designed for year-round enjoyment and includes an automatic mechanical safety cover. Per the seller, portions of the pool system have been cleaned, serviced, and updated. In addition to the attached garage and detached shop, the motor-home building offers exceptional space for oversized vehicles, equipment, storage, or serious projects. Set on approximately 5 acres along Trace Creek Church Road, the home offers privacy, flexibility, and quality finishes including hardwood flooring, detailed trim work, generous storage, and spacious living areas. The primary suite features a tray ceiling and connects to a flex room, ideal for office or exercise use. Both bedrooms include walk-in closets, with multiple full bathrooms.
Property Features
Property Type: Residential - Single Family
Cooling: Central Air
Fireplaces: 1
Fuel Type: Gas, Propane
Garage: 4
Heating: Propane, Gas Pack
Lot Size: 5.00 Acres
Roof Type: Shingle
Stories: 1.0
Year Built: 1996
Feature Descriptions
Appliance Features: Dishwasher, Refrigerator, Range
Days on Site: 9
Exterior: Brick Veneer, Stucco
Fireplace Features: Gas Log, Living Room
Flooring: Vinyl, Wood
Lot Dimensions: 5 acre(s)
Lot Features: Landscaped, Few Trees
Parcel #: 135000009500
Parking Notes: Attached Garage, Detached Garage, Other
Pool Features: In Ground
Rooms Total: 4
Structures: Shed(s), Pool House, RV/Boat Storage
Structure Type: House
Swimming Pool: Yes
Local Schools
High School: Graves Co High
Middle School: Graves Co Middle
Elementary School: Symsonia
School District: Graves County - 118
Listed By / Shown By
Listed By
Agency Name: eXp Realty, LLC
Shown By
Agency Title: SALLIE DAVIDSON, REALTORS
Agency Phone: 606-877-3000

Estimate Your Payment
Estimated Payment
$ 1,825.10 per month $1,688.05 Principal & Interest $0.00 Property Tax (data not provided by mls) $137.05 Homeowner's Insurance
2933 Trace Creek Church Rd Road | MLS# 26016441
This single family home located at 2933 Trace Creek Church Rd Road, Mayfield, KY 42066 is currently listed for sale with an asking price of $469,900. This property was built in 1996 and has 2 bedrooms and 2 full baths with 2208 sq. ft. Trace Creek Church Rd Road is located in the Graves County subdivision within the Graves County - 118 school district. Search Graves County real estate on www.salliedavidson.com today.