
London, Corbin, Lexington, Richmond, and Berea Real Estate and Homes For Sale
BEDS4
BATHS2 full 1 partial
SQUARE FEET2,739
MLS#26019204
STATUS
PROPERTY TYPEResidential - Single Family
SCHOOLGraves County - 118
Property Description
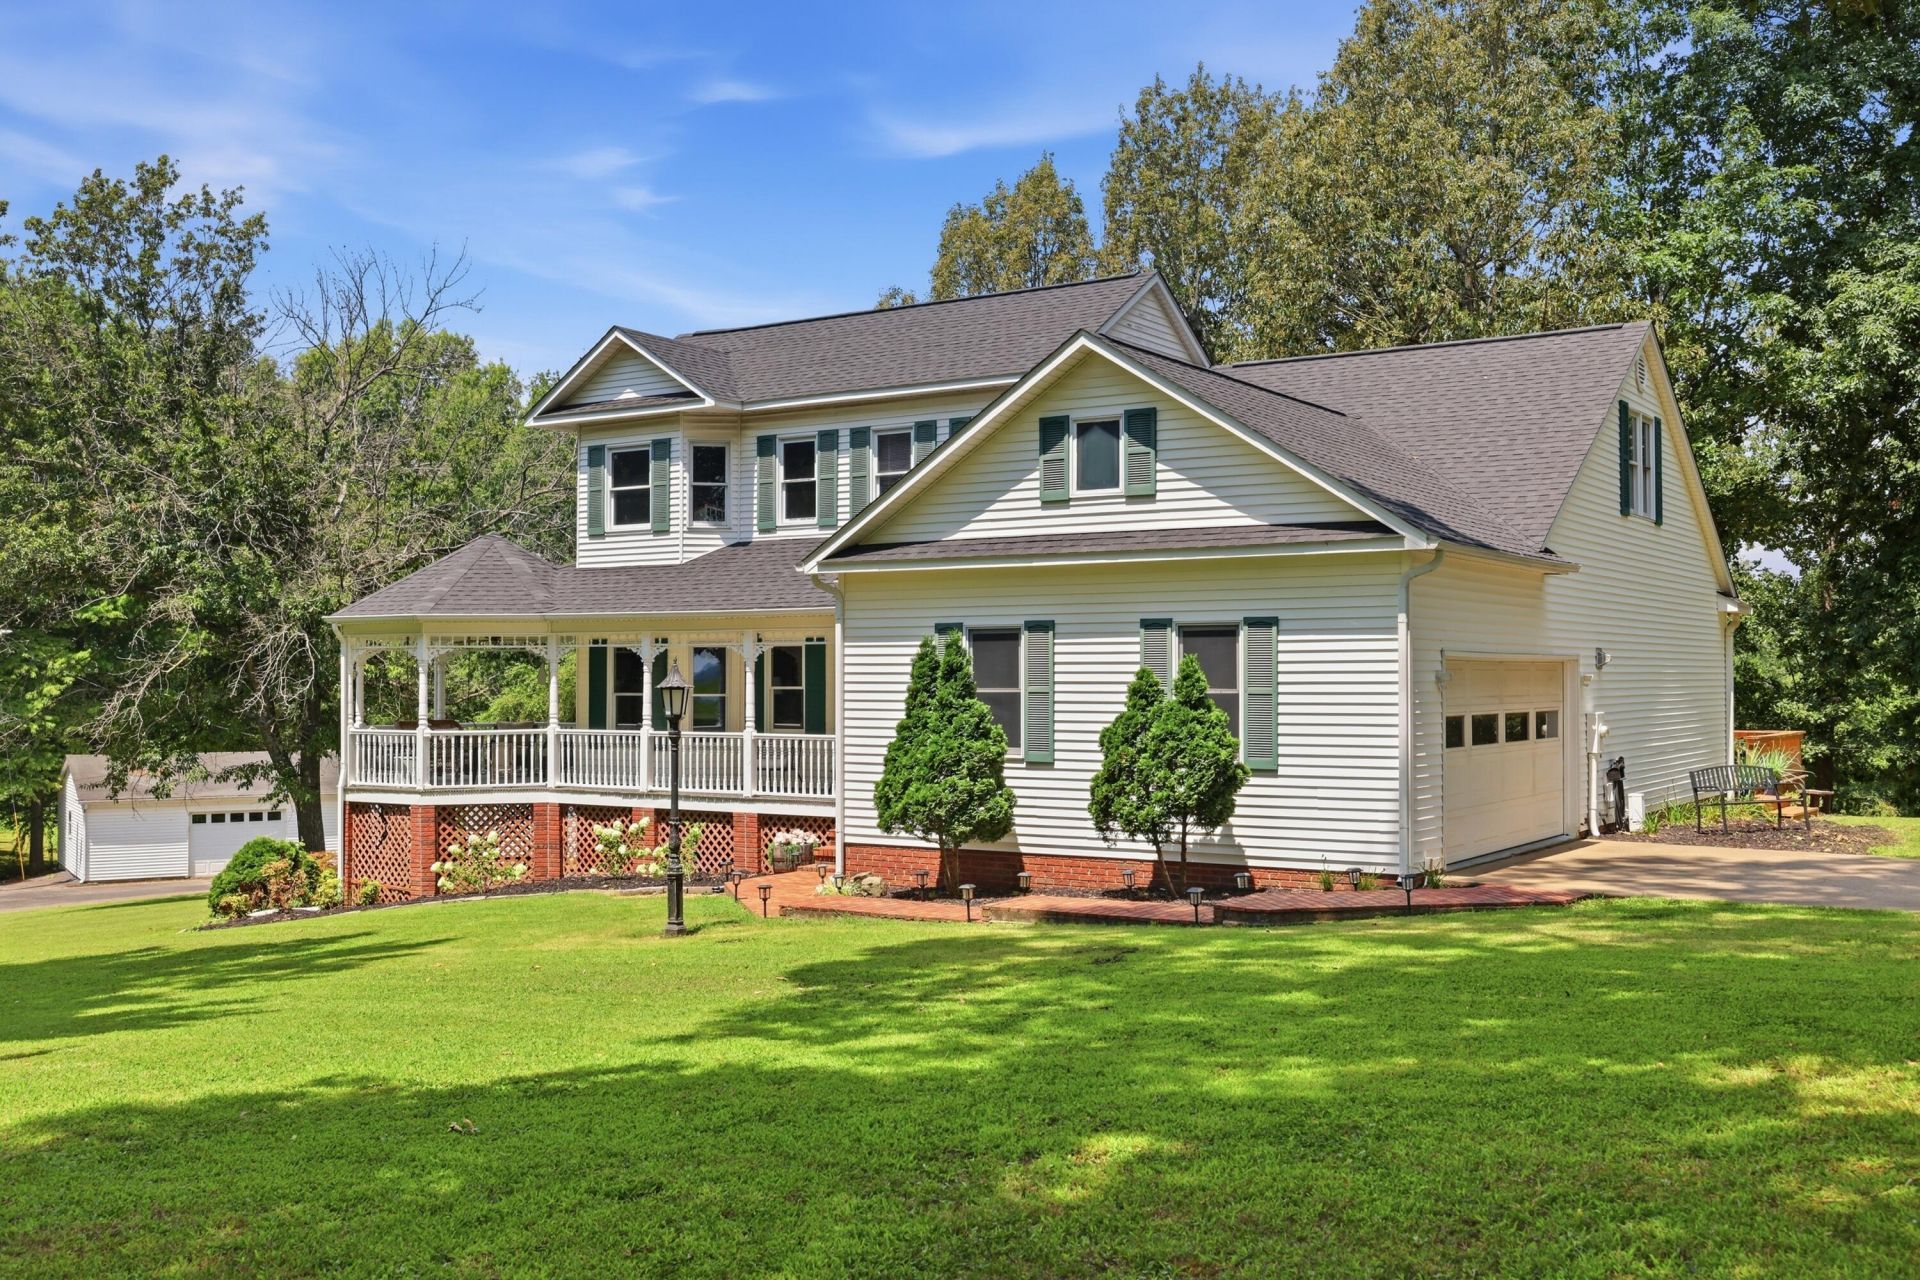
Country living at its best! Well maintained home sits on 11.71 acres offering scenic views, privacy, and exceptional amenities. Features include 4 bedrooms, 2 1/2 baths, spacious living room w/gas fireplace, formal dining room w/custom built-ins, and remodeled dream kitchen complete with large island, breakfast nook, commercial grade gas stove, and copper sink. Abundance of storage throughout. A glassed enclosed sunroom overlooks the large wooden deck and stocked pond creating the perfect space to relax or entertain. Property also includes a detached oversized one car garage and additional workshop bldg offering plenty of space for hobbies, equipment or storage.
Property Features
Property Type: Residential - Single Family
Cooling: Central Air, Ceiling Fan(s), Electric, Multi Units
Fireplaces: 1
Fuel Type: Gas
Garage: 2
Heating: Forced Air, Natural Gas
Lot Size: 11.71 Acres
Roof Type: Dimensional Style, Shingle
Stories: 1.5
Year Built: 1990
Amenities
Breakfast Bar
Entrance Foyer
Eat-in Kitchen
Primary First Floor
Walk-In Closet(s)
Ceiling Fan(s)
Feature Descriptions
Appliance Features: Dishwasher, Gas Range, Refrigerator
Attic: Partially Floored
Days on Site: 2
Exterior: Vinyl Siding
Fireplace Features: Gas Log, Living Room
Flooring: Carpet, Ceramic Tile, Hardwood, Other
Laundry: Main Level, Washer Hookup
Laundry Features: Main Level, Washer Hookup
Lot Dimensions: 11.710 acre(s)
Lot Features: Landscaped, Wooded
Parcel #: 107.00.00.021.00
Parking Notes: Attached Garage, Detached Garage, Driveway, Garage Door Opener, Workshop
Rooms Total: 2
Structures: Workshop, Other
Structure Type: House
Utilities: Natural Gas Available
Wooded: Yes
Local Schools
High School: Graves Co High
Middle School: Graves Co Middle
Elementary School: Sedalia
School District: Graves County - 118
Listed By / Shown By
Listed By
Agency Name: Barger Realty Co.
Shown By
Agency Title: SALLIE DAVIDSON, REALTORS
Agency Phone: 606-877-3000

Estimate Your Payment
Estimated Payment
$ 2,233.31 per month $2,065.61 Principal & Interest $0.00 Property Tax (data not provided by mls) $167.71 Homeowner's Insurance
504 Hay Market Corner Rd Road | MLS# 26019204
This single family home located at 504 Hay Market Corner Rd Road, Mayfield, KY 42066 is currently listed for sale with an asking price of $575,000. This property was built in 1990 and has 4 bedrooms and 2 full and 1 partial baths with 2739 sq. ft. Hay Market Corner Rd Road is located within the Graves County - 118 school district. Search Mayfield real estate on www.salliedavidson.com today.