
London, Corbin, Lexington, Richmond, and Berea Real Estate and Homes For Sale
BEDS3
BATHS2 full
SQUARE FEET2,986
MLS#26015538
STATUS
PROPERTY TYPEResidential - Single Family
SUBDIVISIONRural
SCHOOLGraves County - 118
Property Description
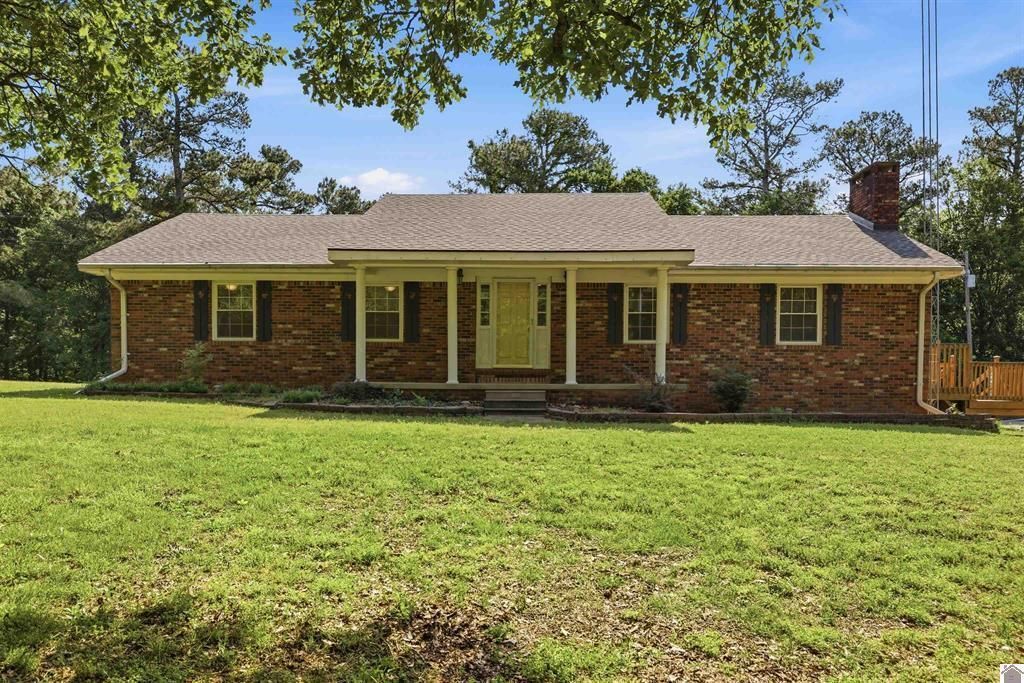
Well-maintained property that has so much to offer both inside and out! This brick home features 3 bedrooms and 1 bath with a spacious living room, utility room, and updated kitchen all on the main level. The basement provides additional living space featuring a cozy den with fireplace, Murphy Bed, a room ideal for an office or potential 4th bedroom, full bathroom, a convenient kitchenette, and attached garage. Outside, enjoy the deck overlooking the backyard and inground saltwater pool???perfect for relaxing or entertaining. Additional features include a whole home generator, well house, storage shed, 24x50 shop, garden area, chicken coops, and more, all situated on approximately 5.15 acres.
Property Features
Property Type: Residential - Single Family
Basement: Yes
Cooling: Central Air
Fireplaces: 2
Fuel Type: Gas, Propane
Garage: 1
Heating: Propane, Gas Pack
Home Style: Ranch
Lot Size: 5.15 Acres
Stories: 2.0
Year Built: 1976
Amenities
Eat-in Kitchen
Primary First Floor
Ceiling Fan(s)
Garden
Feature Descriptions
Appliance Features: Dishwasher, Gas Range, Refrigerator
Basement Features: Finished, Interior Entry, Walk-Out Access, Walk-Up Access
Days on Site: 17
Exterior: Brick Veneer
Fireplace Features: Basement, Gas Log, Living Room
Flooring: Carpet, Vinyl, Wood
Laundry: Electric Dryer Hookup, Washer Hookup, Upper Level
Laundry Features: Electric Dryer Hookup, Washer Hookup, Upper Level
Lot Dimensions: 5.150 acre(s)
Lot Features: Wooded
Parcel #: 137.00.00.045.00
Parking Notes: Basement, Driveway, Workshop
Pool Features: In Ground
Rooms Total: 6
Structures: Shed(s), Workshop
Structure Type: House
Swimming Pool: Yes
Wooded: Yes
Local Schools
High School: Graves Co High
Middle School: Graves Co Middle
Elementary School: Farmington
School District: Graves County - 118
Listed By / Shown By
Listed By
Agency Name: Barger Realty Co.
Shown By
Agency Title: SALLIE DAVIDSON, REALTORS
Agency Phone: 606-877-3000

Estimate Your Payment
Estimated Payment
$ 1,743.93 per month $1,612.97 Principal & Interest $0.00 Property Tax (data not provided by mls) $130.96 Homeowner's Insurance
948 Kendall Road | MLS# 26015538
This single family home located at 948 Kendall Road, Mayfield, KY 42066 is currently listed for sale with an asking price of $449,000. This property was built in 1976 and has 3 bedrooms and 2 full baths with 2986 sq. ft. Kendall Road is located in the Rural subdivision within the Graves County - 118 school district. Search Rural real estate on www.salliedavidson.com today.