
London, Corbin, Lexington, Richmond, and Berea Real Estate and Homes For Sale
BEDS5
BATHS4 full 1 partial
SQUARE FEET5,167
MLS#26009512
STATUS
PROPERTY TYPEResidential - Single Family
SUBDIVISIONRural
SCHOOLGreen County - 74
Property Description
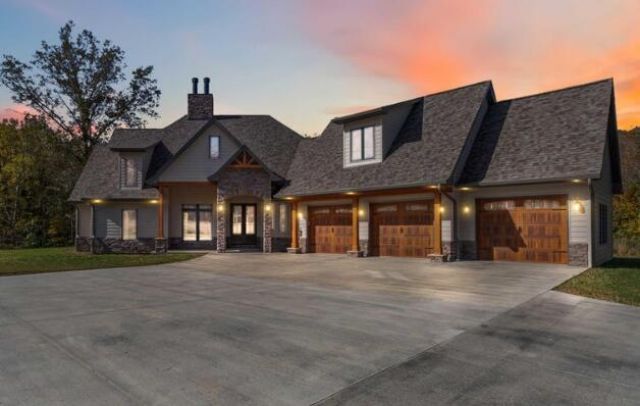
Discover modern craftsmanship and timeless beauty in this brand-new custom home set on 37 acres of serene Kentucky countryside. From the striking stone fa????ade and timber accents to the three-car garage with wood-style doors, every detail has been thoughtfully designed. Step inside to find an open-concept layout filled with natural light, featuring vaulted ceilings with exposed beams, a grand floor-to-ceiling stone fireplace, and rich hardwood flooring throughout the main level. The chef's kitchen is both functional and beautiful, showcasing granite countertops, custom cabinetry, a large center island, and premium fixtures. The primary suite provides a spa-like retreat with heated tile floors, dual vanities, and a luxurious walk-in tile shower. Upstairs, the bonus room offers extra versatility--perfect for a home office, guest suite, or hobby space. The home is designed for comfort and energy efficiency, featuring 16-SEER systems for the first and second floors and an 18-SEER system for the bonus room, ensuring year-round climate control while keeping energy costs low. The walkout basement adds even more living space, complete with a second stone fireplace and open recreation area ready for a bar, gym, or home theater. Step outside to the covered back deck or lower patio and enjoy panoramic views of your 37 private acres -- ideal for trails, wildlife watching, hunting or simply enjoying the peaceful outdoors.
Property Features
Property Type: Residential - Single Family
Basement: Yes
Cooling: Central Air, Ceiling Fan(s), Heat Pump, Multi Units, W
Fireplaces: 2
Fuel Type: Propane
Garage: 3
Heating: Ceiling, Forced Air, Heat Pump, Zoned, Propane Tank Le
Home Style: Craftsman
Lot Size: 37.30 Acres
Roof Type: Dimensional Style, Shingle
Stories: 1.5
Amenities
Walk-In Closet(s)
Ceiling Fan(s)
Feature Descriptions
Appliance Features: Dryer, Dishwasher, Gas Range, Refrigerator, Washer, Vented Exhaust Fan
Attic: Access Only
Basement Features: Exterior Entry, Finished, Partially Finished
Days on Site: 78
Exterior: Brick Veneer, HardiPlank Type, Other
Fireplace Features: Basement, Dining Room, Factory Built, Family Room, Wood Burning
Flooring: Hardwood, Tile, Luxury Vinyl
Laundry: Electric Dryer Hookup, Main Level, Washer Hookup
Laundry Features: Electric Dryer Hookup, Main Level, Washer Hookup
Lot Dimensions: 37.300 acre(s)
Lot Features: Secluded, Many Trees
Parcel #: 59-09
Parking Notes: Attached Garage, Driveway, Garage Faces Front
Rooms Total: 18
Structures: Barn(s), Shed(s)
Structure Type: House
Utilities: Electricity Connected, Underground Utilities, Water Connected, Propane
Window Features: Insulated Windows
Local Schools
High School: Green County
Middle School: Green County
Elementary School: Green County
School District: Green County - 74
Listed By / Shown By
Listed By
Agency Name: Keller Williams Commonwealth - Somerset
Shown By
Agency Title: SALLIE DAVIDSON, REALTORS
Agency Phone: 606-877-3000

Estimate Your Payment
Estimated Payment
$ 4,524.89 per month $4,185.10 Principal & Interest $0.00 Property Tax (data not provided by mls) $339.79 Homeowner's Insurance
2543 Summersville Road | MLS# 26009512
This single family home located at 2543 Summersville Road, Greensburg, KY 42743 is currently listed for sale with an asking price of $1,165,000. This property has 5 bedrooms and 4 full and 1 partial baths with 5167 sq. ft. Summersville Road is located in the Rural subdivision within the Green County - 74 school district. Search Rural real estate on www.salliedavidson.com today.