
London, Corbin, Lexington, Richmond, and Berea Real Estate and Homes For Sale
BEDS3
BATHS2 full
SQUARE FEET2,055
MLS#26026004
STATUS
PROPERTY TYPEResidential - Single Family
SUBDIVISIONHighland Addition
SCHOOLHarrison County - 16
Property Description
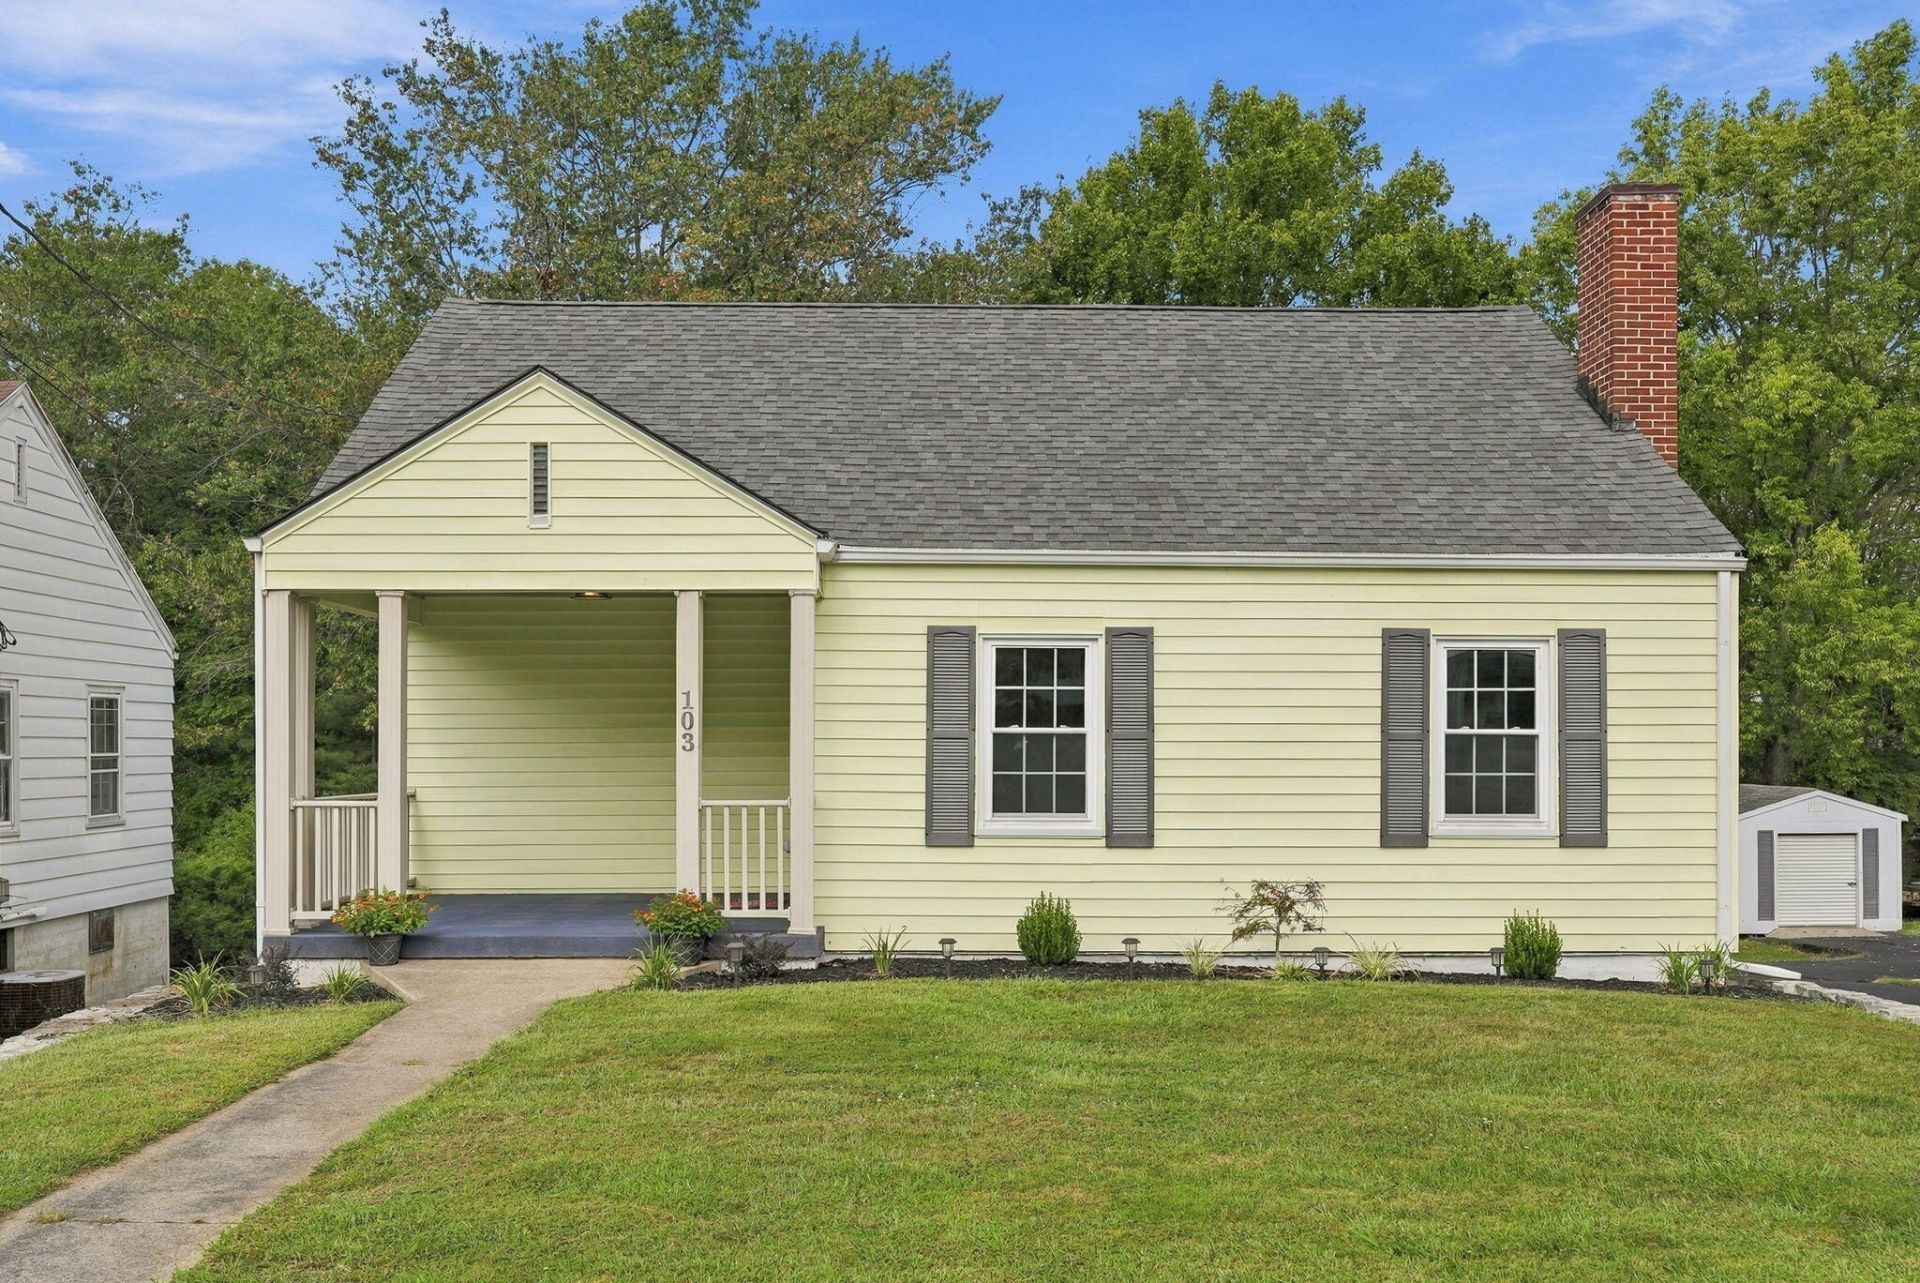
Charming Cape Cod character meets modern updates in this beautifully renovated 3-bedroom, 2-bath home! Thoughtfully updated while preserving the warmth and charm of its original character, this home features newly finished hardwood floors, a completely updated kitchen with granite countertops, and two beautifully renovated bathrooms. Major improvements include updated plumbing and wiring, new HVAC, and new blacktop on shared driveway. Cozy up by the gas-log fireplace and enjoy the perfect blend of classic details and modern convenience. Ideally located close to the hospital and country club, this move-in-ready home offers timeless appeal in a convenient location. A wonderful opportunity to own a home where old-fashioned charm meets fresh, modern style! Buyer to verify square footage. One year home warranty provided with acceptable offer. Agent owner
Property Features
Property Type: Residential - Single Family
Basement: Yes
Cooling: Electric, Gas, Wall Unit(s)
Fireplaces: 1
Fuel Type: Electric
Garage: 1
Heating: Electric, Other
Home Style: Cape Cod
Lot Size: 0.17 Acres
Roof Type: Shingle
Stories: 1.5
Amenities
Eat-in Kitchen
Primary First Floor
Feature Descriptions
Appliance Features: Dishwasher, Gas Range, Refrigerator
Attic: Access Only
Basement Features: Partially Finished
Days on Site: 5
Exterior: Vinyl Siding
Fireplace Features: Gas Log, Living Room
Flooring: Carpet, Ceramic Tile, Hardwood, Luxury Vinyl
Laundry: Electric Dryer Hookup, Washer Hookup, Lower Level
Laundry Features: Electric Dryer Hookup, Washer Hookup, Lower Level
Lot Dimensions: 0.170 acre(s)
Lot Features: Landscaped
Parcel #: 103-3013-014-00-000
Parking Notes: Basement, Driveway, Off Street, Garage Faces Rear
Rooms Total: 12
Structure Type: House
Utilities: Natural Gas Connected, Sewer Connected, Water Connected
Window Features: Insulated Windows
Local Schools
High School: Harrison Co
Middle School: Harrison Co
Elementary School: Southside
School District: Harrison County - 16
Listed By / Shown By
Listed By
Agency Name: RE/MAX Creative Realty
Shown By
Agency Title: SALLIE DAVIDSON, REALTORS
Agency Phone: 606-877-3000

Estimate Your Payment
Estimated Payment
$ 1,106.95 per month $1,023.82 Principal & Interest $0.00 Property Tax (data not provided by mls) $83.13 Homeowner's Insurance
103 Highland Avenue | MLS# 26026004
This single family home located at 103 Highland Avenue, Cynthiana, KY 41031 is currently listed for sale with an asking price of $285,000. This property has 3 bedrooms and 2 full baths with 2055 sq. ft. Highland Avenue is located in the Highland Addition subdivision within the Harrison County - 16 school district. Search Highland Addition real estate on www.salliedavidson.com today.