
London, Corbin, Lexington, Richmond, and Berea Real Estate and Homes For Sale
BEDS3
BATHS2 full
SQUARE FEET1,961
MLS#26016189
STATUS
PROPERTY TYPEResidential - Single Family
SUBDIVISIONHighview
SCHOOLJefferson County - 52
Property Description
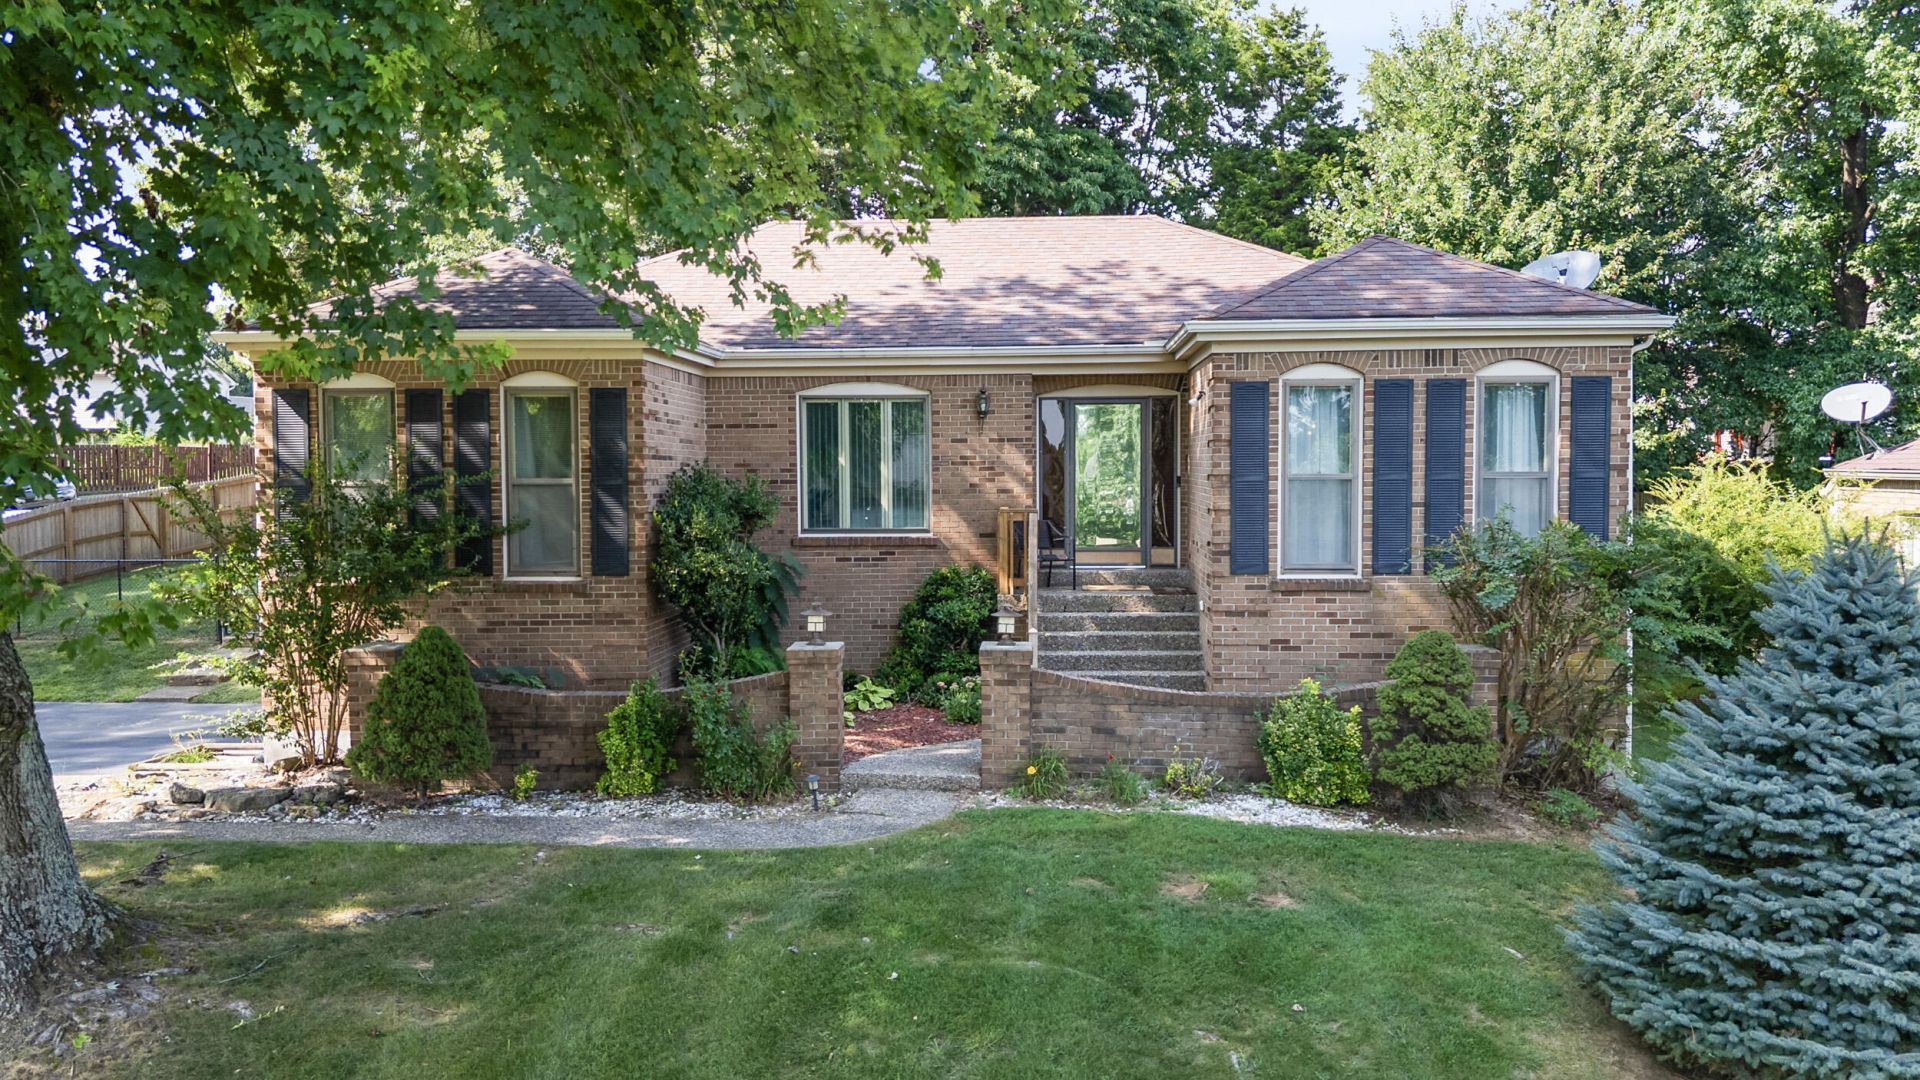
All brick ranch on a partial finished basement, offering 3 bedrooms, bonus room, 2 full bathrooms, a formal dining and attached 2 car garage. Desired location walking distance to Highview park, large corner lot, backyard fenced! Step inside to find a warm and inviting layout. The living room features bold accent walls and opens into a formal dining area with crown molding and hardwood floors, ideal for hosting gatherings. A spacious family room boasts vaulted ceilings with wood beams, brick fireplace, built-in shelving and French doors leading to the expansive private deck. The kitchen offers stainless steel appliances, and a cozy breakfast nook surrounded by windows for natural light and another walk out to the deck and gazebo! The finished basement adds even more living space, featuring a versatile rec room, additional storage, and access to the 2-car garage. Outside, enjoy the fenced backyard with a large deck and a screened-in gazebo--ideal for entertaining, dining, or simply enjoying your morning coffee in peace. Perennial landscaping & mature trees provide shade and privacy, enhancing the home's curb appeal. Schedule your showing today! New gas water heater 2026
Property Features
Property Type: Residential - Single Family
Basement: Yes
Cooling: Central Air
Fireplaces: 1
Fuel Type: Gas
Garage: 2
Heating: Forced Air, Natural Gas
Home Style: Raised Ranch
Lot Size: 0.24 Acres
Roof Type: Shingle
Stories: 1.0
Year Built: 1975
Amenities
Entrance Foyer
Primary First Floor
Outdoor Grill
Feature Descriptions
Appliance Features: Microwave, Refrigerator, Range
Attic: Access Only
Basement Features: Partial, Partially Finished, Walk-Out Access
Community Features: Park
Days on Site: 10
Exterior: Brick Veneer
Fireplace Features: Family Room
Flooring: Carpet, Laminate, Tile
HOA: Yes
HOA Fee Includes: Other, Snow Removal, Maintenance Grounds
Laundry: Lower Level
Laundry Features: Lower Level
Lot Dimensions: 0.240 acre(s)
Lot Features: Landscaped, Other, Few Trees
Parcel #: 23209502220000
Parking Notes: Attached Garage, Garage Door Opener, Garage Faces Side
Rooms Total: 11
Structure Type: House
Utilities: Electricity Connected, Natural Gas Connected, Phone Connected, Sewer Connected, Water Connected
Window Features: Blinds
Local Schools
High School: Moore High
Middle School: Moore Traditional
Elementary School: Smyrna Elementary
School District: Jefferson County - 52
Listed By / Shown By
Listed By
Agency Name: Keller Williams Commonwealth
Shown By
Agency Title: SALLIE DAVIDSON, REALTORS
Agency Phone: 606-877-3000

Estimate Your Payment
Estimated Payment
$ 1,242.89 per month $1,149.55 Principal & Interest $0.00 Property Tax (data not provided by mls) $93.33 Homeowner's Insurance
7401 Rambo Way | MLS# 26016189
This single family home located at 7401 Rambo Way, Louisville, KY 40228 is currently listed for sale with an asking price of $320,000. This property was built in 1975 and has 3 bedrooms and 2 full baths with 1961 sq. ft. Rambo Way is located in the Highview subdivision within the Jefferson County - 52 school district. Search Highview real estate on www.salliedavidson.com today.