
London, Corbin, Lexington, Richmond, and Berea Real Estate and Homes For Sale
BEDS3
BATHS2 full 1 partial
SQUARE FEET2,310
MLS#26016079
STATUS
PROPERTY TYPEResidential - Single Family
SUBDIVISIONHunters Trace
SCHOOLJefferson County - 52
Property Description
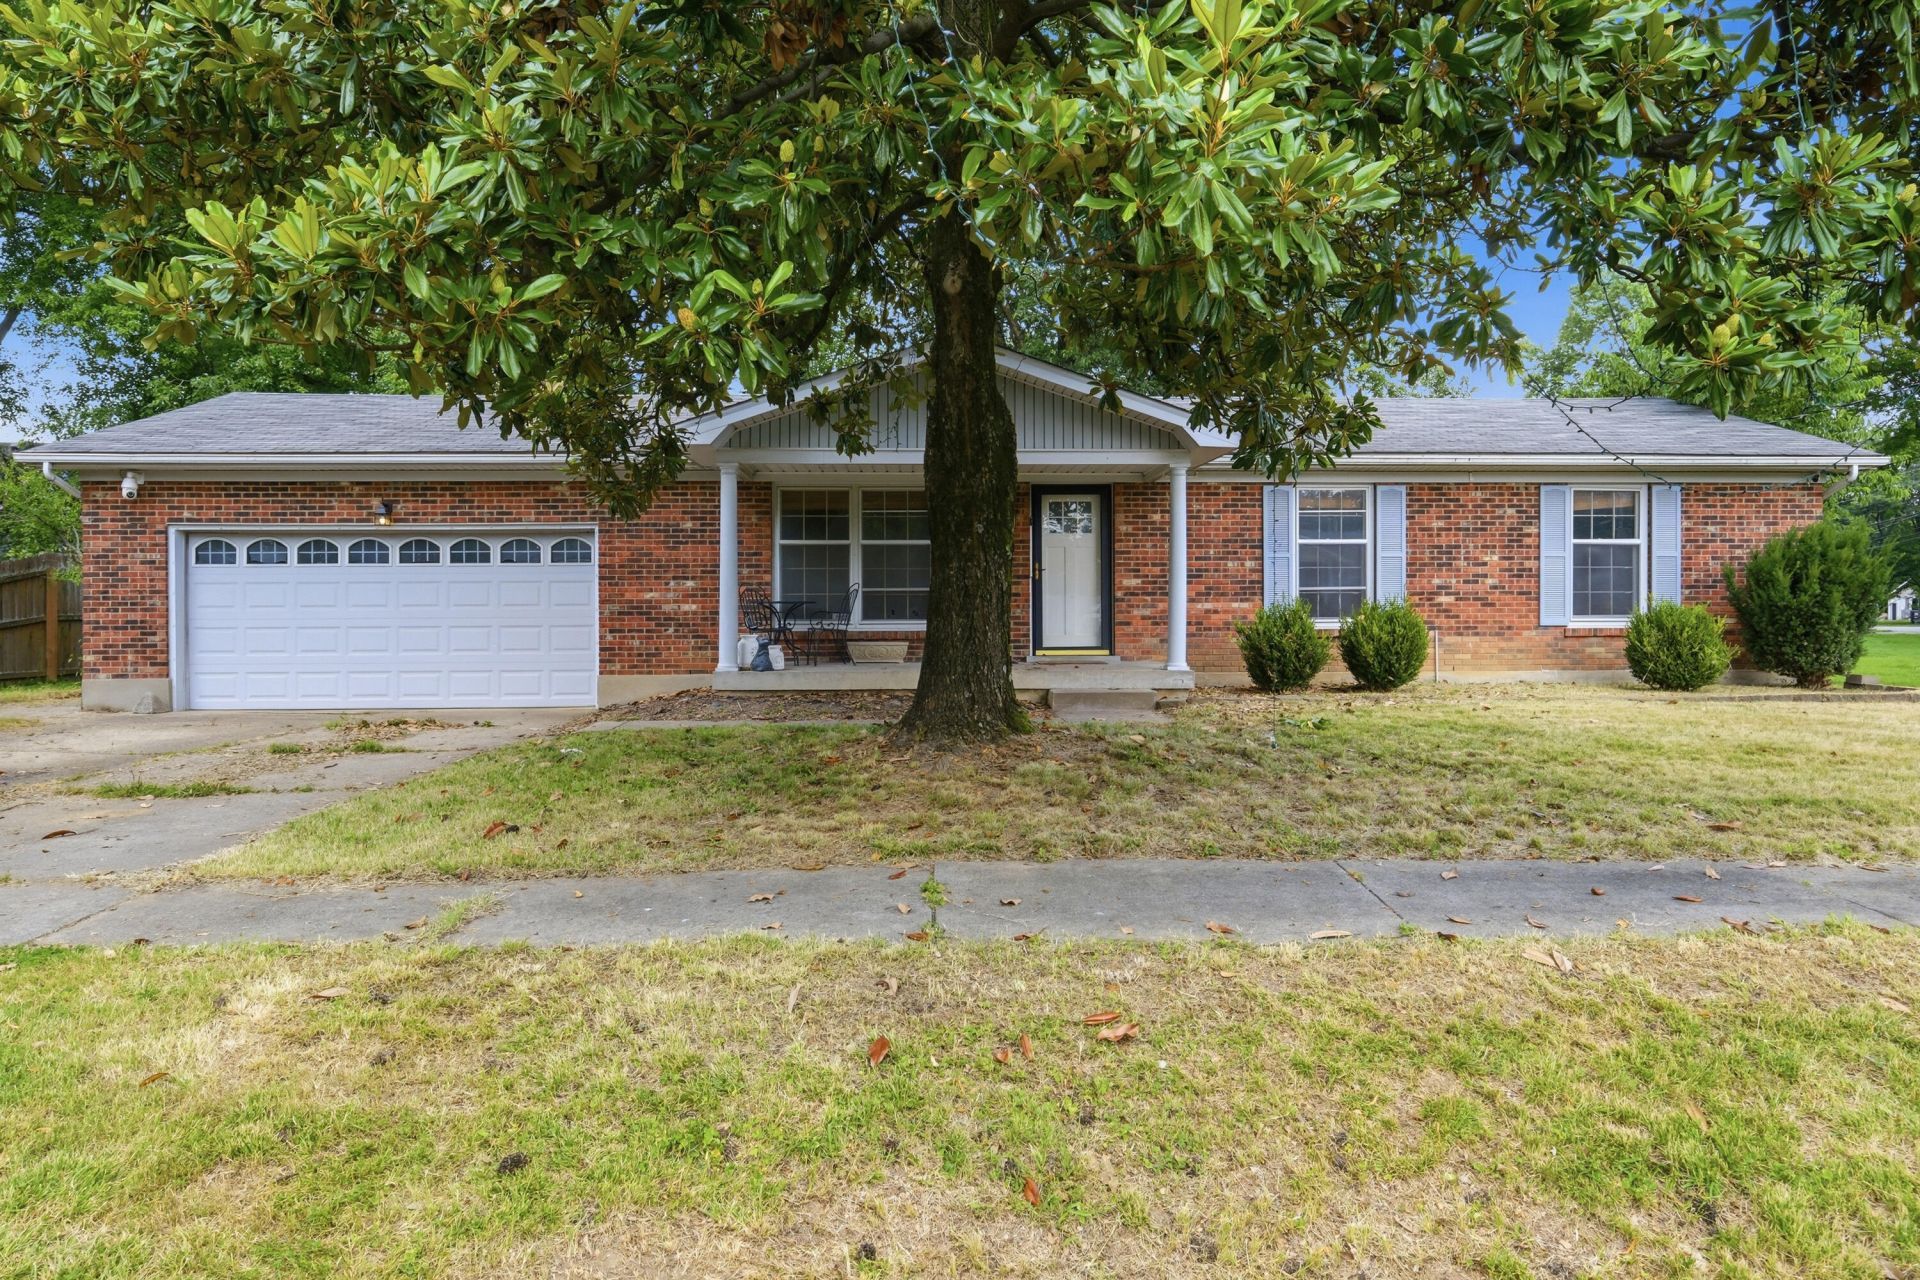
Don't let the front fool you - this updated brick ranch lives large. With 1,365 sq ft up plus roughly 945 finished down, there's real room to spread out: 3 bedrooms and 2 full baths on the main floor, an electric fireplace, and a light-filled vaulted great room with exposed beams, a wall of windows, and French doors opening to the backyard. Downstairs is a fully finished walk out lower level built for hanging out: game room, wet bar, and flex space, plus a lower level half bath and laundry. A few finishing touches remain, giving you the chance to add your own equity and make it your own. Outside is a custom setup ready for summer: a covered patio with a built-in stone outdoor kitchen, gas grill, and outdoor refrigerator, wired for sound with mounted speakers. A stone fire pit, above ground pool, and fully fenced yard round out the space, with a climate controlled two car attached garage completing the package. Solid bones, smart layout, and priced to move. Bring your vision!
Property Features
Property Type: Residential - Single Family
Basement: Yes
Cooling: Central Air, Ceiling Fan(s), Multi Units
Fireplaces: 1
Fuel Type: Electric
Garage: 2
Heating: Electric, Forced Air, Ductless
Home Style: Ranch
Lot Size: 0.22 Acres
Roof Type: Composition
Stories: 1.0
Year Built: 1974
Amenities
Wet Bar
Ceiling Fan(s)
Fire Pit
Outdoor Grill
Feature Descriptions
Appliance Features: Dishwasher, Microwave, Refrigerator, Washer, Oven
Basement Features: Concrete, Finished, Interior Entry, Walk-Out Access
Days on Site: 10
Exterior: Brick Veneer
Fireplace Features: Electric
Flooring: Tile, Vinyl, Wood
Laundry: Lower Level
Laundry Features: Lower Level
Lot Dimensions: 0.219 acre(s)
Lot Features: Few Trees
Parcel #: 25147300020000
Parking Notes: Attached Garage, Driveway
Pool Features: Above Ground
Rooms Total: 11
Structures: Outdoor Kitchen, Pool House
Structure Type: House
Swimming Pool: Yes
Utilities: Electricity Connected, Sewer Connected, Water Connected
Window Features: Window Treatments, Blinds
Local Schools
High School: PRP
Middle School: Conway
Elementary School: Shacklette
School District: Jefferson County - 52
Listed By / Shown By
Listed By
Agency Name: National Real Estate
Shown By
Agency Title: SALLIE DAVIDSON, REALTORS
Agency Phone: 606-877-3000

Estimate Your Payment
Estimated Payment
$ 1,242.89 per month $1,149.55 Principal & Interest $0.00 Property Tax (data not provided by mls) $93.33 Homeowner's Insurance
6502 Cady Drive | MLS# 26016079
This single family home located at 6502 Cady Drive, Louisville, KY 40258 is currently listed for sale with an asking price of $320,000. This property was built in 1974 and has 3 bedrooms and 2 full and 1 partial baths with 2310 sq. ft. Cady Drive is located in the Hunters Trace subdivision within the Jefferson County - 52 school district. Search Hunters Trace real estate on www.salliedavidson.com today.