
London, Corbin, Lexington, Richmond, and Berea Real Estate and Homes For Sale
BEDS3
BATHS1 full 1 partial
SQUARE FEET1,944
MLS#26029203
STATUS
PROPERTY TYPEResidential - Single Family
SCHOOLJefferson County - 52
Property Description
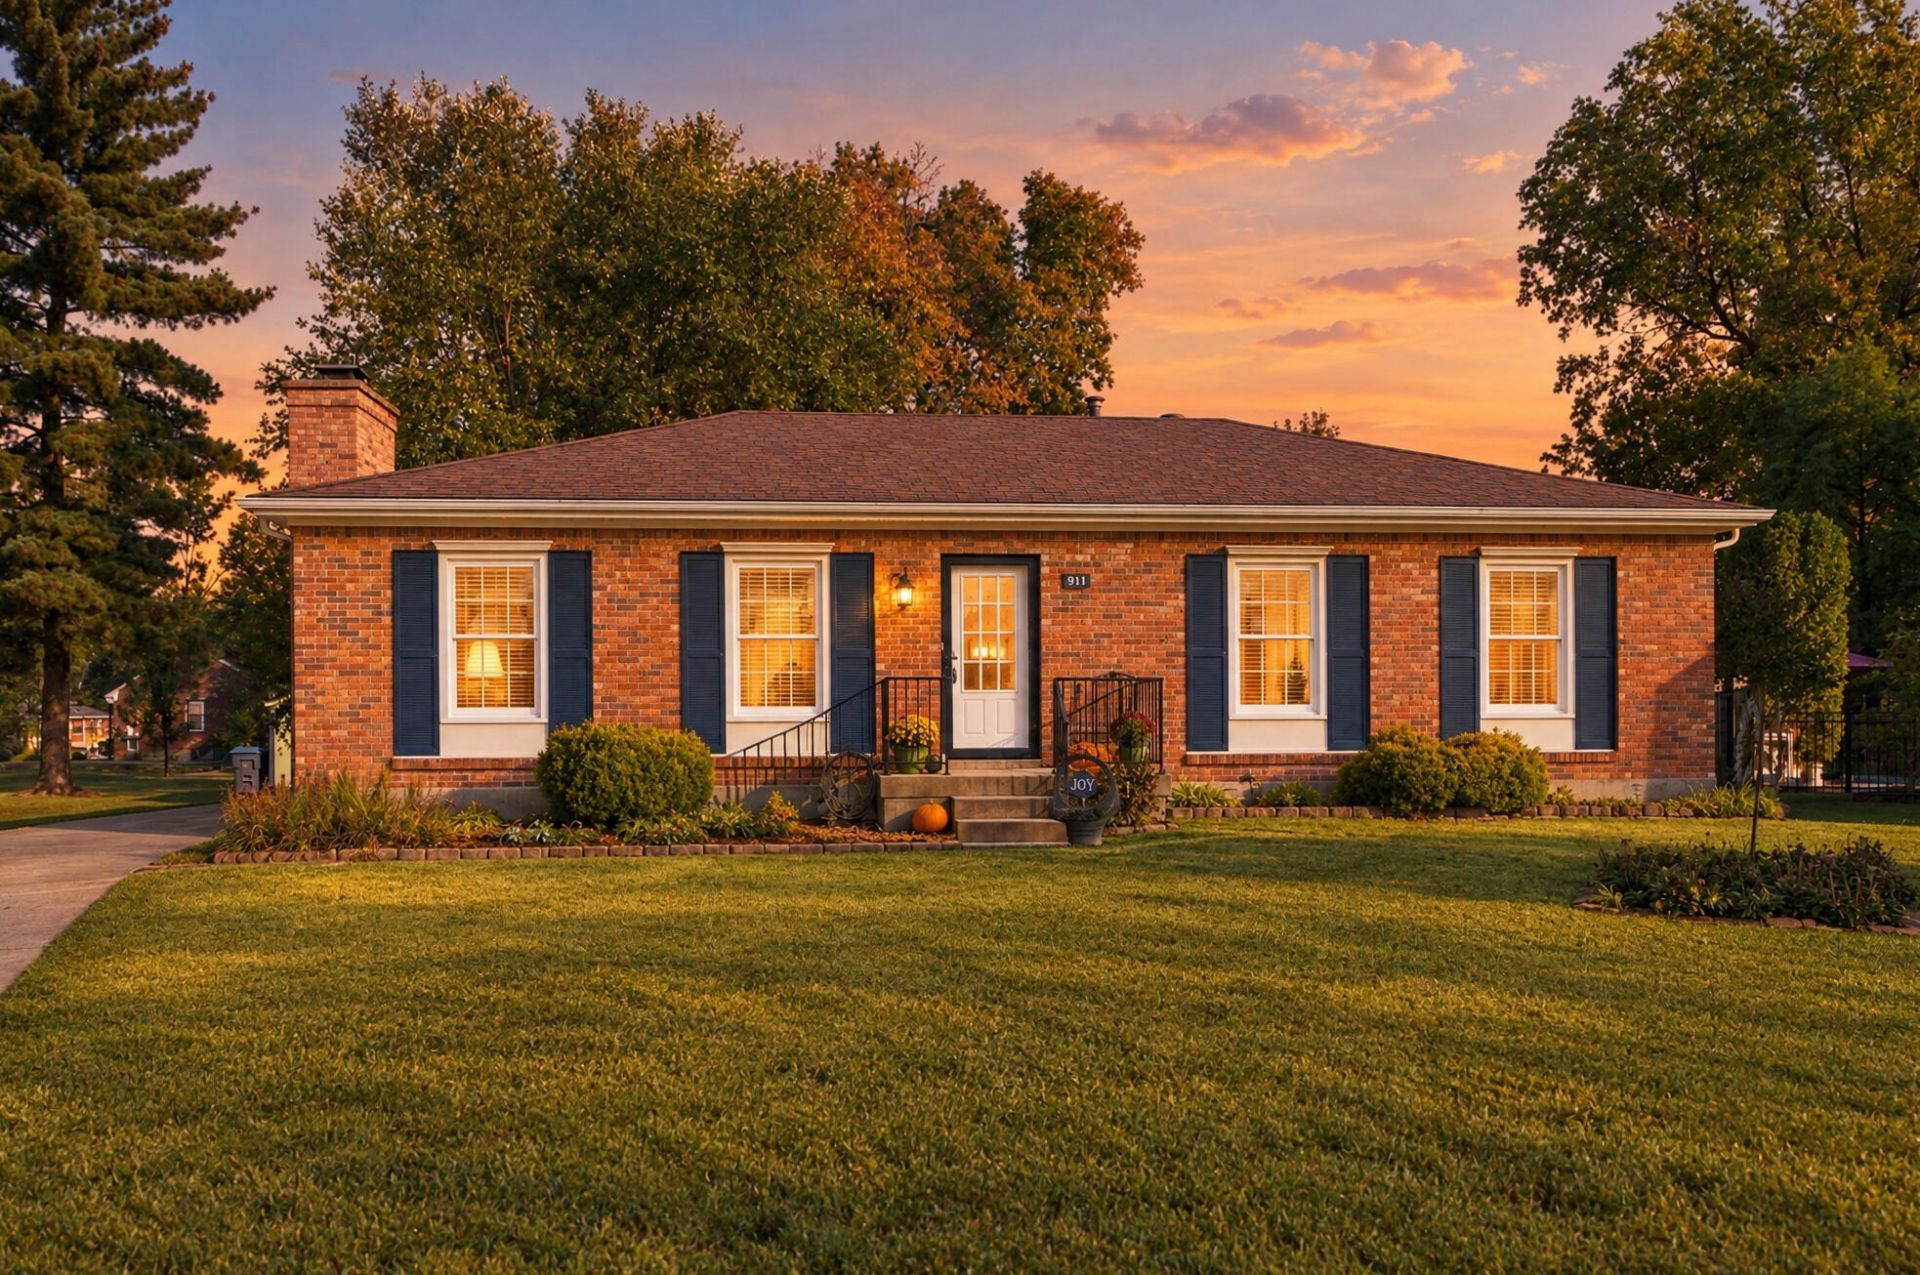
Come fall in love with the charm and possibilities of this lovely all brick ranch nestled on a beautiful lot! This inviting 3-bedroom, 1.5-bath home offers comfortable living with gorgeous hardwood floors and a classic tile that stretches throughout the kitchen. Ring in the winter season in front of the cozy wood-burning fireplace; snuggled up in the open living room. The partially finished basement offers extra space for relaxing, hobbies, entertaining or whatever fits your lifestyle. Whether you're buying your first home, looking to simplify, or searching for a place to put down roots, this home is ready for its next chapter.
Property Features
Property Type: Residential - Single Family
Cooling: Electric
Fireplaces: 1
Fuel Type: Gas
Heating: Heat Pump, Natural Gas
Home Style: Ranch
Lot Size: 0.18 Acres
Roof Type: Dimensional Style
Stories: 1.0
Year Built: 1969
Amenities
Entrance Foyer
Primary First Floor
Garden
Other
Feature Descriptions
Appliance Features: Dishwasher, Microwave, Refrigerator, Range
Attic: Access Only
Basement Features: Crawl Space, Partially Finished, Sump Pump
Community Features: Park
Days on Site: 14
Exterior: Brick Veneer
Fireplace Features: Living Room, Wood Burning
Flooring: Hardwood, Tile, Parquet
HOA: Yes
HOA Fee Includes: Other, Maintenance Grounds
Laundry: Electric Dryer Hookup, Washer Hookup, Lower Level
Laundry Features: Electric Dryer Hookup, Washer Hookup, Lower Level
Lot Dimensions: 0.179 acre(s)
Lot Features: Landscaped, Few Trees
Other Equipment: Dehumidifier
Parcel #: 22184600810000
Parking Notes: Driveway
Rooms Total: 9
Structures: Shed(s)
Structure Type: House
Utilities: Electricity Connected, Natural Gas Connected, Sewer Connected, Water Connected
Window Features: Blinds
Local Schools
High School: Fern Creek Trad
Middle School: Carrithers
Elementary School: Fern Creek
School District: Jefferson County - 52
Listed By / Shown By
Listed By
Agency Name: Marshall Lane Real Estate
Shown By
Agency Title: SALLIE DAVIDSON, REALTORS
Agency Phone: 606-877-3000

Estimate Your Payment
Estimated Payment
$ 1,093.35 per month $1,011.25 Principal & Interest $0.00 Property Tax (data not provided by mls) $82.10 Homeowner's Insurance
9111 Danby Court | MLS# 26029203
This single family home located at 9111 Danby Court, Louisville, KY 40291 is currently listed for sale with an asking price of $281,500. This property was built in 1969 and has 3 bedrooms and 1 full and 1 partial baths with 1944 sq. ft. Danby Court is located within the Jefferson County - 52 school district. Search Louisville real estate on www.salliedavidson.com today.