
London, Corbin, Lexington, Richmond, and Berea Real Estate and Homes For Sale
BEDS3
BATHS2 full 1 partial
SQUARE FEET2,204
MLS#26017048
STATUS
PROPERTY TYPEResidential - Single Family
SUBDIVISIONBurley Ridge
SCHOOLJessamine County - 9
Property Description
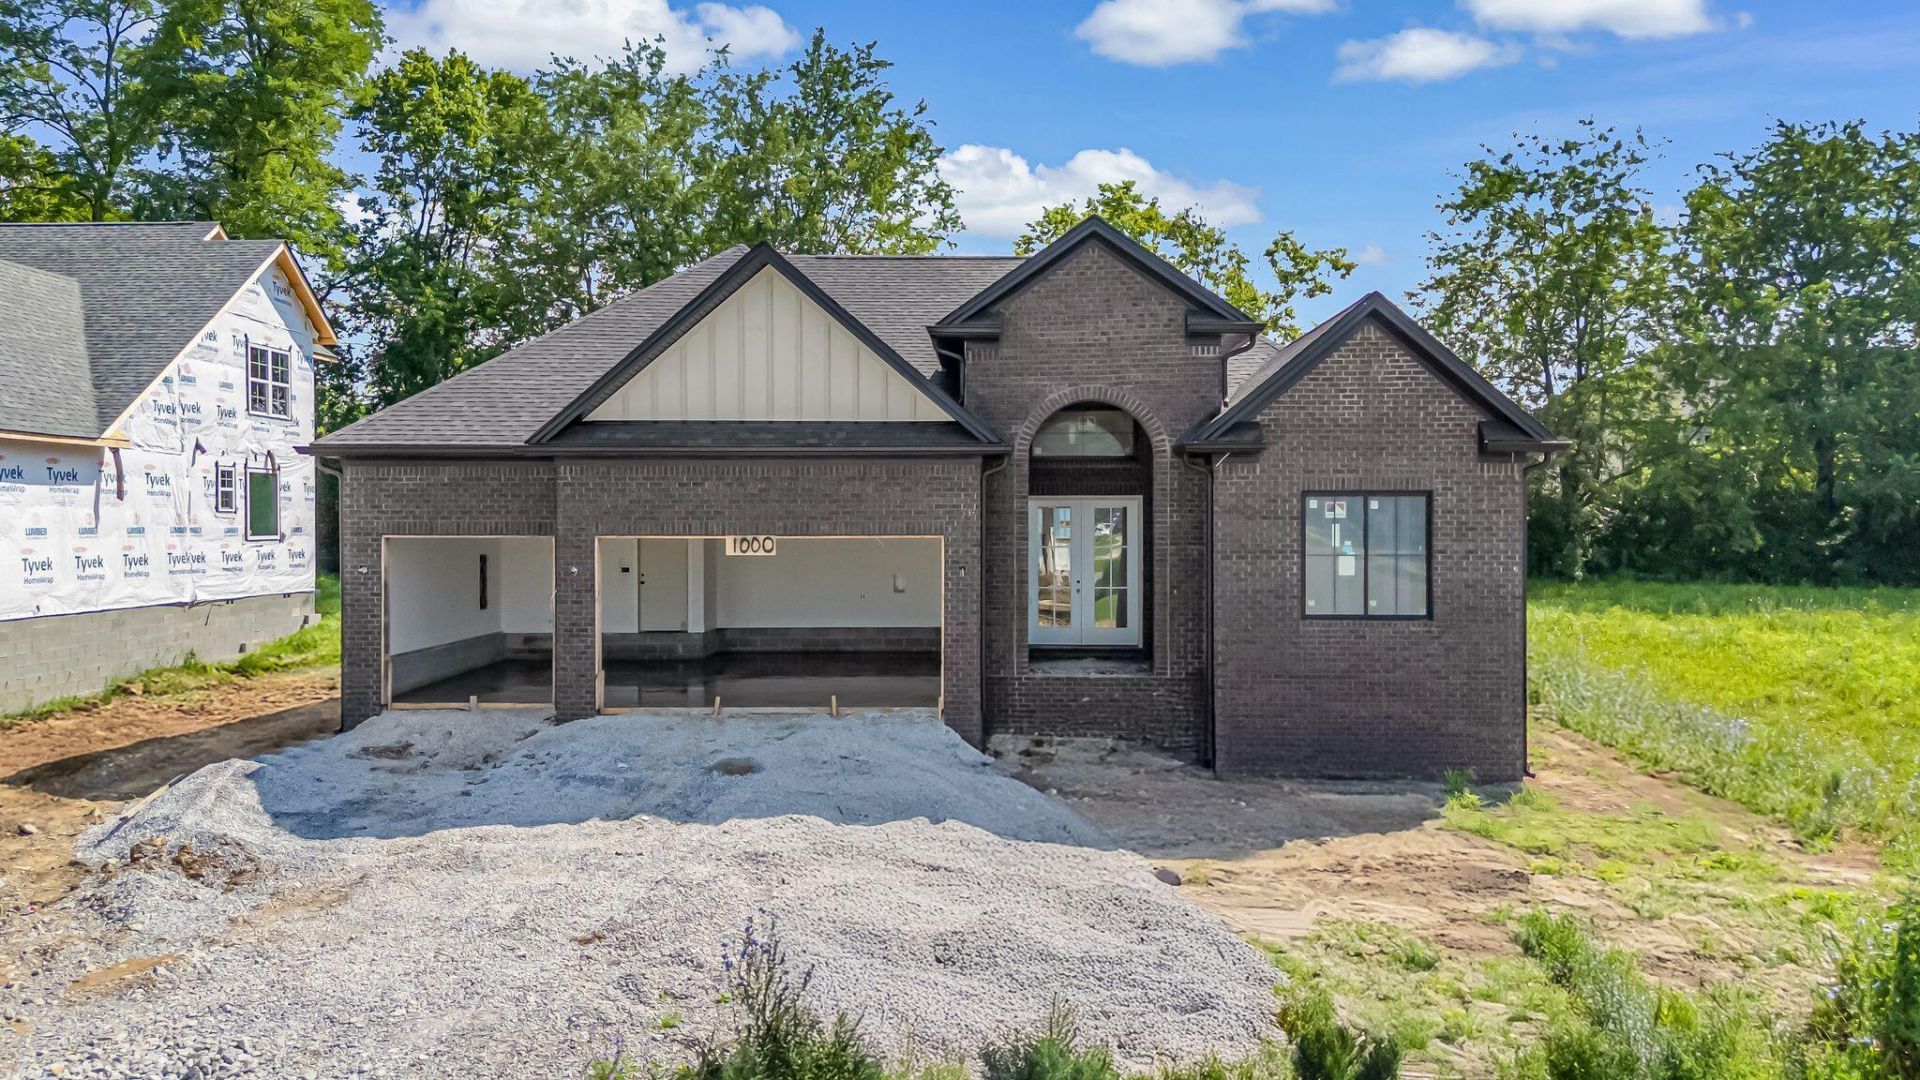
1 month till this home is complete! Luxury, craftsmanship, and thoughtful design come together in this stunning custom-built ranch offering 3 bedrooms, 2.5 bathrooms, and an exceptional layout designed for both everyday living and elegant entertaining. Every detail has been carefully considered, creating a home that is as functional as it is beautiful. Step inside to a welcoming foyer filled with natural light, where oversized glass entry doors with a transom window, create an impressive introduction to the home. The open-concept living area seamlessly connects the kitchen, dining, and great room, making it the true centerpiece of the home. The chef's kitchen features quartz countertops, soft-close cabinetry, a gas range, a custom vent hood, and a large center island perfect for gathering with family and friends. Expansive windows allow natural light to pour into the living room, highlighting the engineered hardwood flooring and drawing attention to the gas fireplace, complete with custom built-in shelving and elegant accent lighting. The secondary bedrooms are generously sized and include custom closet shelving, while the shared full bathroom is beautifully finished with tile flooring, a tiled tub surround, and convenient motion-sensing accent lighting. Designed for privacy the primary suite showcases oversized windows and decorative wood beam accents that adds warmth and character. The luxurious ensuite bath features a freestanding soaking tub, a spacious walk-in tiled shower with a rain-head fixture, tile flooring, a double vanity with integrated motion lighting, and a large walk-in closet. Located on its own side of the home, the private office provides the ideal space for working from home and is complemented by a stylish half bath featuring a floating vanity and designer accent lighting. A well-equipped utility room adds everyday convenience with custom cabinetry, generous countertop space, and a utility sink. Outside, the home's timeless curb appeal is highlighted by a striking combination of brick, stone, and wood accents. Architectural lighting beautifully showcases the exterior after sunset, while the three-car garage offers ample storage. A covered porch and patio backing to a tree line is finished with rich wood trim and integrated lighting, create the perfect outdoor space for relaxing or entertaining throughout the year. Built with exceptional attention to detail and quality craftsmanship throughout, this remarkable home offers the perfect balance of luxury, comfort, and modern design. Schedule your private showing today and discover what sets this custom builder apart.
Property Features
Property Type: Residential - Single Family
Cooling: Central Air, Electric
Fireplaces: 1
Fuel Type: Gas
Garage: 3
Heating: Forced Air, Natural Gas
Home Style: Ranch
Lot Size: 0.29 Acres
Roof Type: Shingle
Stories: 1.0
Amenities
Breakfast Bar
Entrance Foyer
Eat-in Kitchen
Primary First Floor
Walk-In Closet(s)
Ceiling Fan(s)
Soaking Tub
Feature Descriptions
Appliance Features: Dishwasher, Gas Range, Microwave, Refrigerator, Vented Exhaust Fan
Attic: Access Only
Days on Site: 8
Exterior: Brick Veneer, Vinyl Siding
Fireplace Features: Family Room, Gas Log
Flooring: Hardwood, Tile
HOA: Yes
HOA Fee Includes: Maintenance Grounds
Laundry: Electric Dryer Hookup, Main Level, Washer Hookup
Laundry Features: Electric Dryer Hookup, Main Level, Washer Hookup
Lot Dimensions: 0.290 acre(s)
Lot Features: Few Trees
Parcel #: 072-00-00-001.2I
Parking Notes: Attached Garage, Driveway, Garage Door Opener, Off Street
Rooms Total: 2
Structure Type: House
Local Schools
High School: East Jess HS
Middle School: East Jessamine Middle School
Elementary School: Warner
School District: Jessamine County - 9
Listed By / Shown By
Listed By
Agency Name: Lifstyl Real Estate
Shown By
Agency Title: SALLIE DAVIDSON, REALTORS
Agency Phone: 606-877-3000

Estimate Your Payment
Estimated Payment
$ 2,132.33 per month $1,972.20 Principal & Interest $0.00 Property Tax (data not provided by mls) $160.13 Homeowner's Insurance
1000 Shelburne Way | MLS# 26017048
This single family home located at 1000 Shelburne Way, Nicholasville, KY 40356 is currently listed for sale with an asking price of $549,000. This property has 3 bedrooms and 2 full and 1 partial baths with 2204 sq. ft. Shelburne Way is located in the Burley Ridge subdivision within the Jessamine County - 9 school district. Search Burley Ridge real estate on www.salliedavidson.com today.