
London, Corbin, Lexington, Richmond, and Berea Real Estate and Homes For Sale
BEDS3
BATHS2 full
SQUARE FEET2,277
MLS#26023953
STATUS
PROPERTY TYPEResidential - Single Family
SUBDIVISIONHalfhill Estates
SCHOOLJessamine County - 9
Property Description
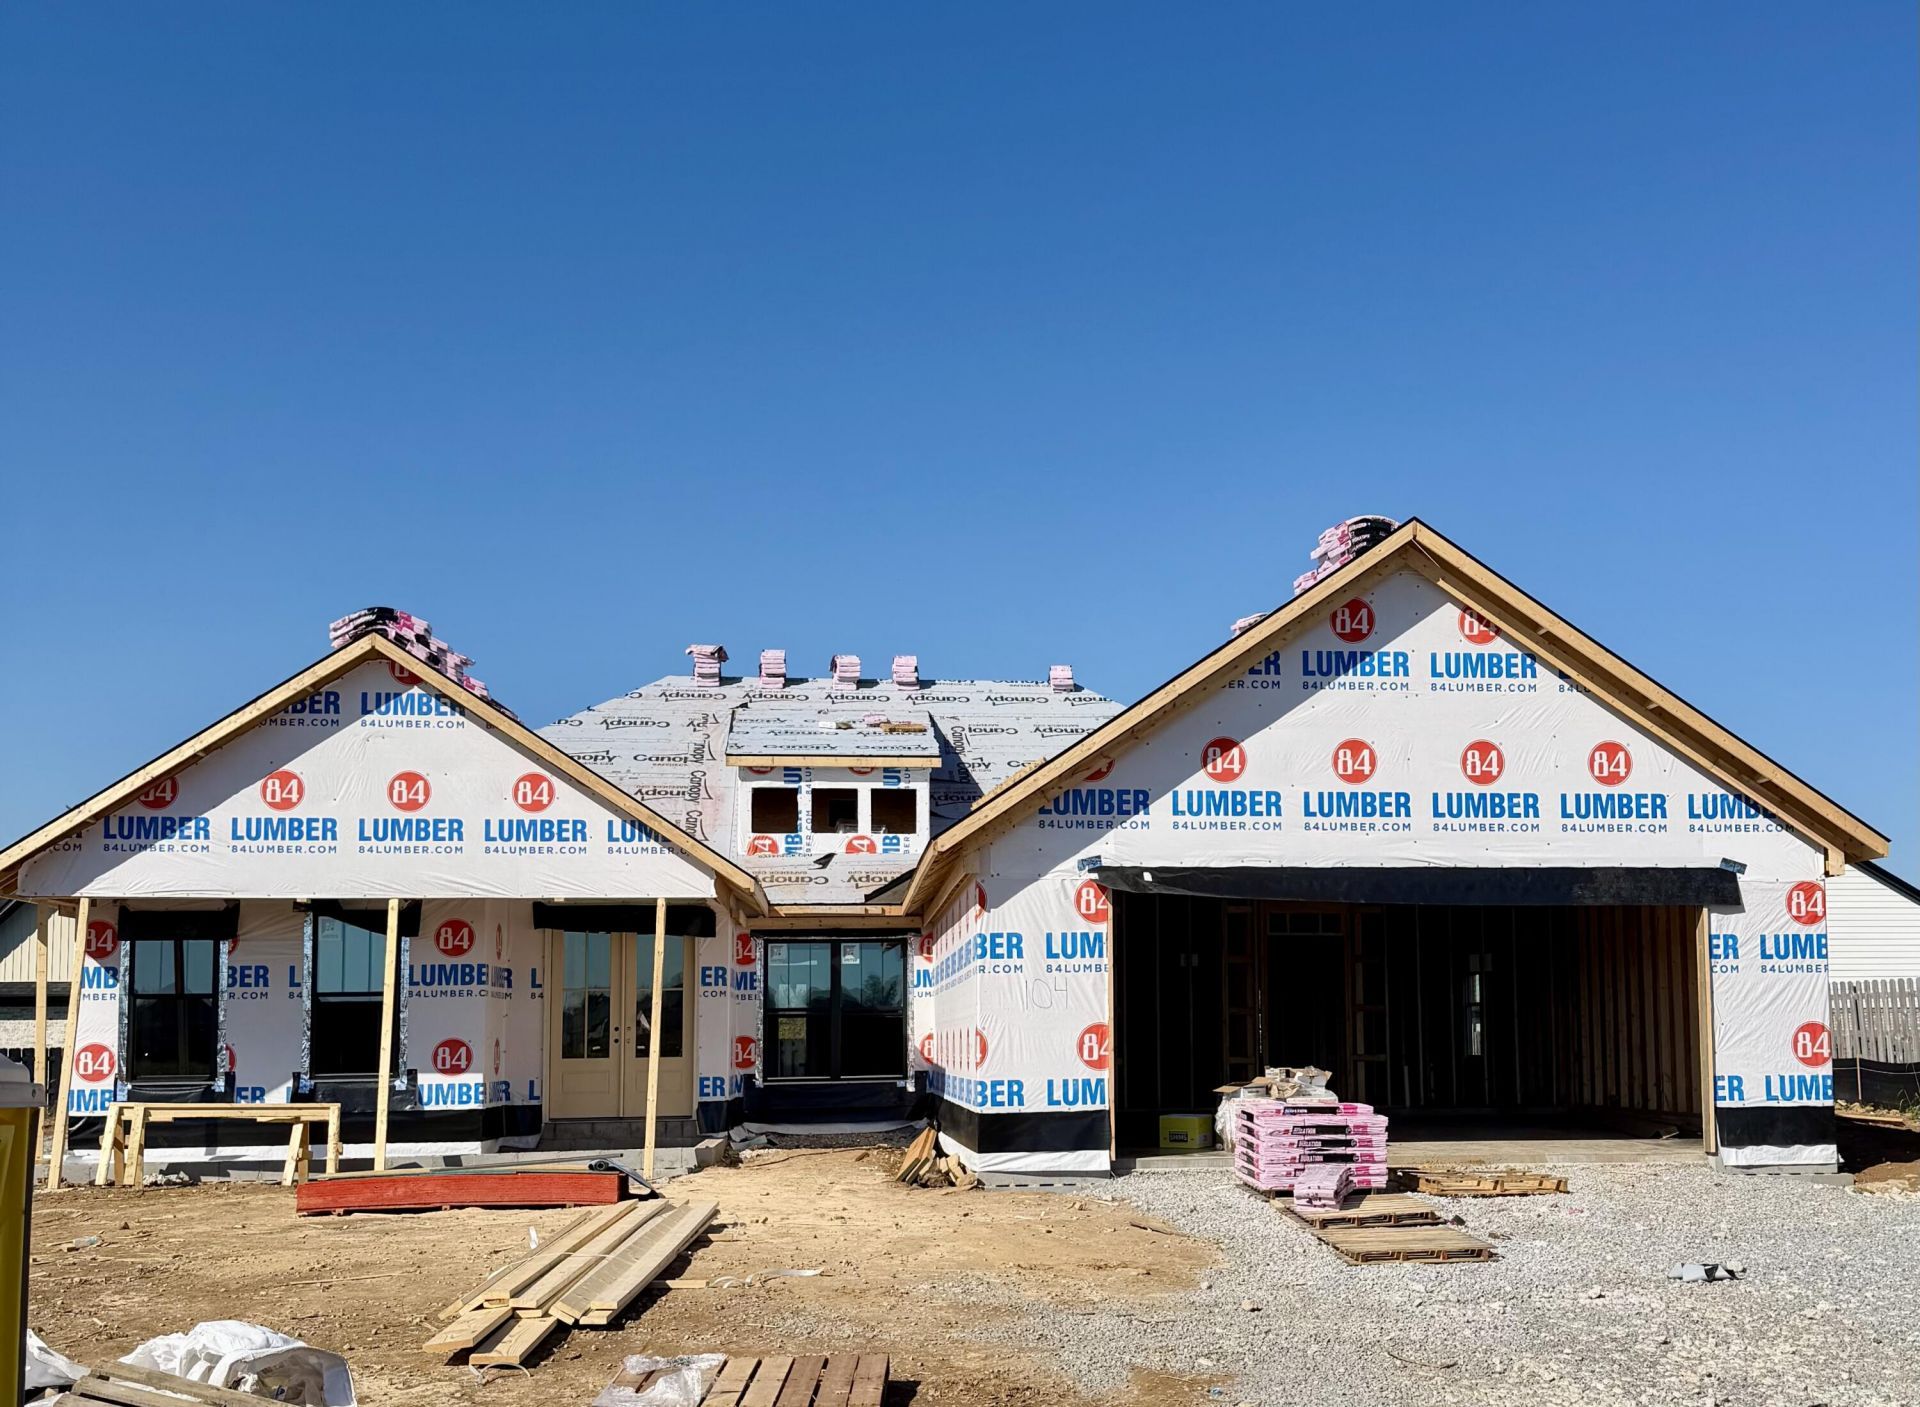
**Home is framed up at the mechanicals stage of construction** Experience one-level living in this exceptional ranch-style home offering 2,277 finished square feet on a desirable cul-de-sac lot with wider homesites. This residence features a classic brick exterior with fiber-cement accents, a covered front porch, and a large covered rear patio. Inside, the open-concept floor plan showcases a custom gas fireplace flanked by floating shelves, durable luxury vinyl plank flooring throughout the main living spaces, and an oversized two-car garage. The kitchen includes a large center island, high-end finishes, a custom pantry with built-in shelving, and a dedicated beverage center with a wine chiller. The primary suite offers a private bath with dual vanities, tile flooring, and a generous walk-in closet with custom built-ins. Picture unwinding on your back patio in the evenings after a day of enjoying the peace of a quiet cul-de-sac street. This property delivers an ideal blend of quality craftsmanship, thoughtful design, and timeless style.
Property Features
Property Type: Residential - Single Family
Cooling: Central Air, Ceiling Fan(s), Electric, Zoned
Fireplaces: 1
Fuel Type: Electric
Garage: 2
Heating: Electric, Heat Pump, Zoned
Home Style: Ranch
Lot Size: 0.28 Acres
Roof Type: Dimensional Style, Shingle
Stories: 1.0
Amenities
Breakfast Bar
Entrance Foyer
Primary First Floor
Walk-In Closet(s)
Ceiling Fan(s)
Soaking Tub
Feature Descriptions
Appliance Features: Disposal, Dishwasher, Gas Range, Microwave, Refrigerator, Self Cleaning Oven, Vented Exhaust Fan
Attic: Pull-Down Stairs, Access Only
Days on Site: 46
Exterior: Brick Veneer, HardiPlank Type
Fireplace Features: Gas Log, Gas Starter, Great Room, Insert, Ventless
Flooring: Tile, Luxury Vinyl
HOA: Yes
Laundry: Electric Dryer Hookup, Main Level, Washer Hookup
Laundry Features: Electric Dryer Hookup, Main Level, Washer Hookup
Lot Dimensions: 0.280 acre(s)
Lot Features: Landscaped
Parcel #: 140
Parking Notes: Attached Garage, Driveway, Garage Door Opener, Garage Faces Front
Rooms Total: 2
Structure Type: House
Utilities: Cable Available, Electricity Connected, Natural Gas Connected, Phone Available, Sewer Connected, Underground Utilities, Water Connected
Window Features: Insulated Windows, Screens
Local Schools
High School: West Jess HS
Middle School: West Jessamine Middle School
Elementary School: Wilmore
School District: Jessamine County - 9
Listed By / Shown By
Listed By
Agency Name: Christies International Real Estate Bluegrass
Shown By
Agency Title: SALLIE DAVIDSON, REALTORS
Agency Phone: 606-877-3000

Estimate Your Payment
Estimated Payment
$ 2,194.47 per month $2,029.68 Principal & Interest $0.00 Property Tax (data not provided by mls) $164.79 Homeowner's Insurance
104 Jasmine Lane | MLS# 26023953
This single family home located at 104 Jasmine Lane, Nicholasville, KY 40356 is currently listed for sale with an asking price of $565,000. This property has 3 bedrooms and 2 full baths with 2277 sq. ft. Jasmine Lane is located in the Halfhill Estates subdivision within the Jessamine County - 9 school district. Search Halfhill Estates real estate on www.salliedavidson.com today.