
London, Corbin, Lexington, Richmond, and Berea Real Estate and Homes For Sale
BEDS3
BATHS2 full
SQUARE FEET1,620
MLS#26022044
STATUS
PROPERTY TYPEResidential - Single Family
SUBDIVISIONKeene Crossing
SCHOOLJessamine County - 9
Property Description
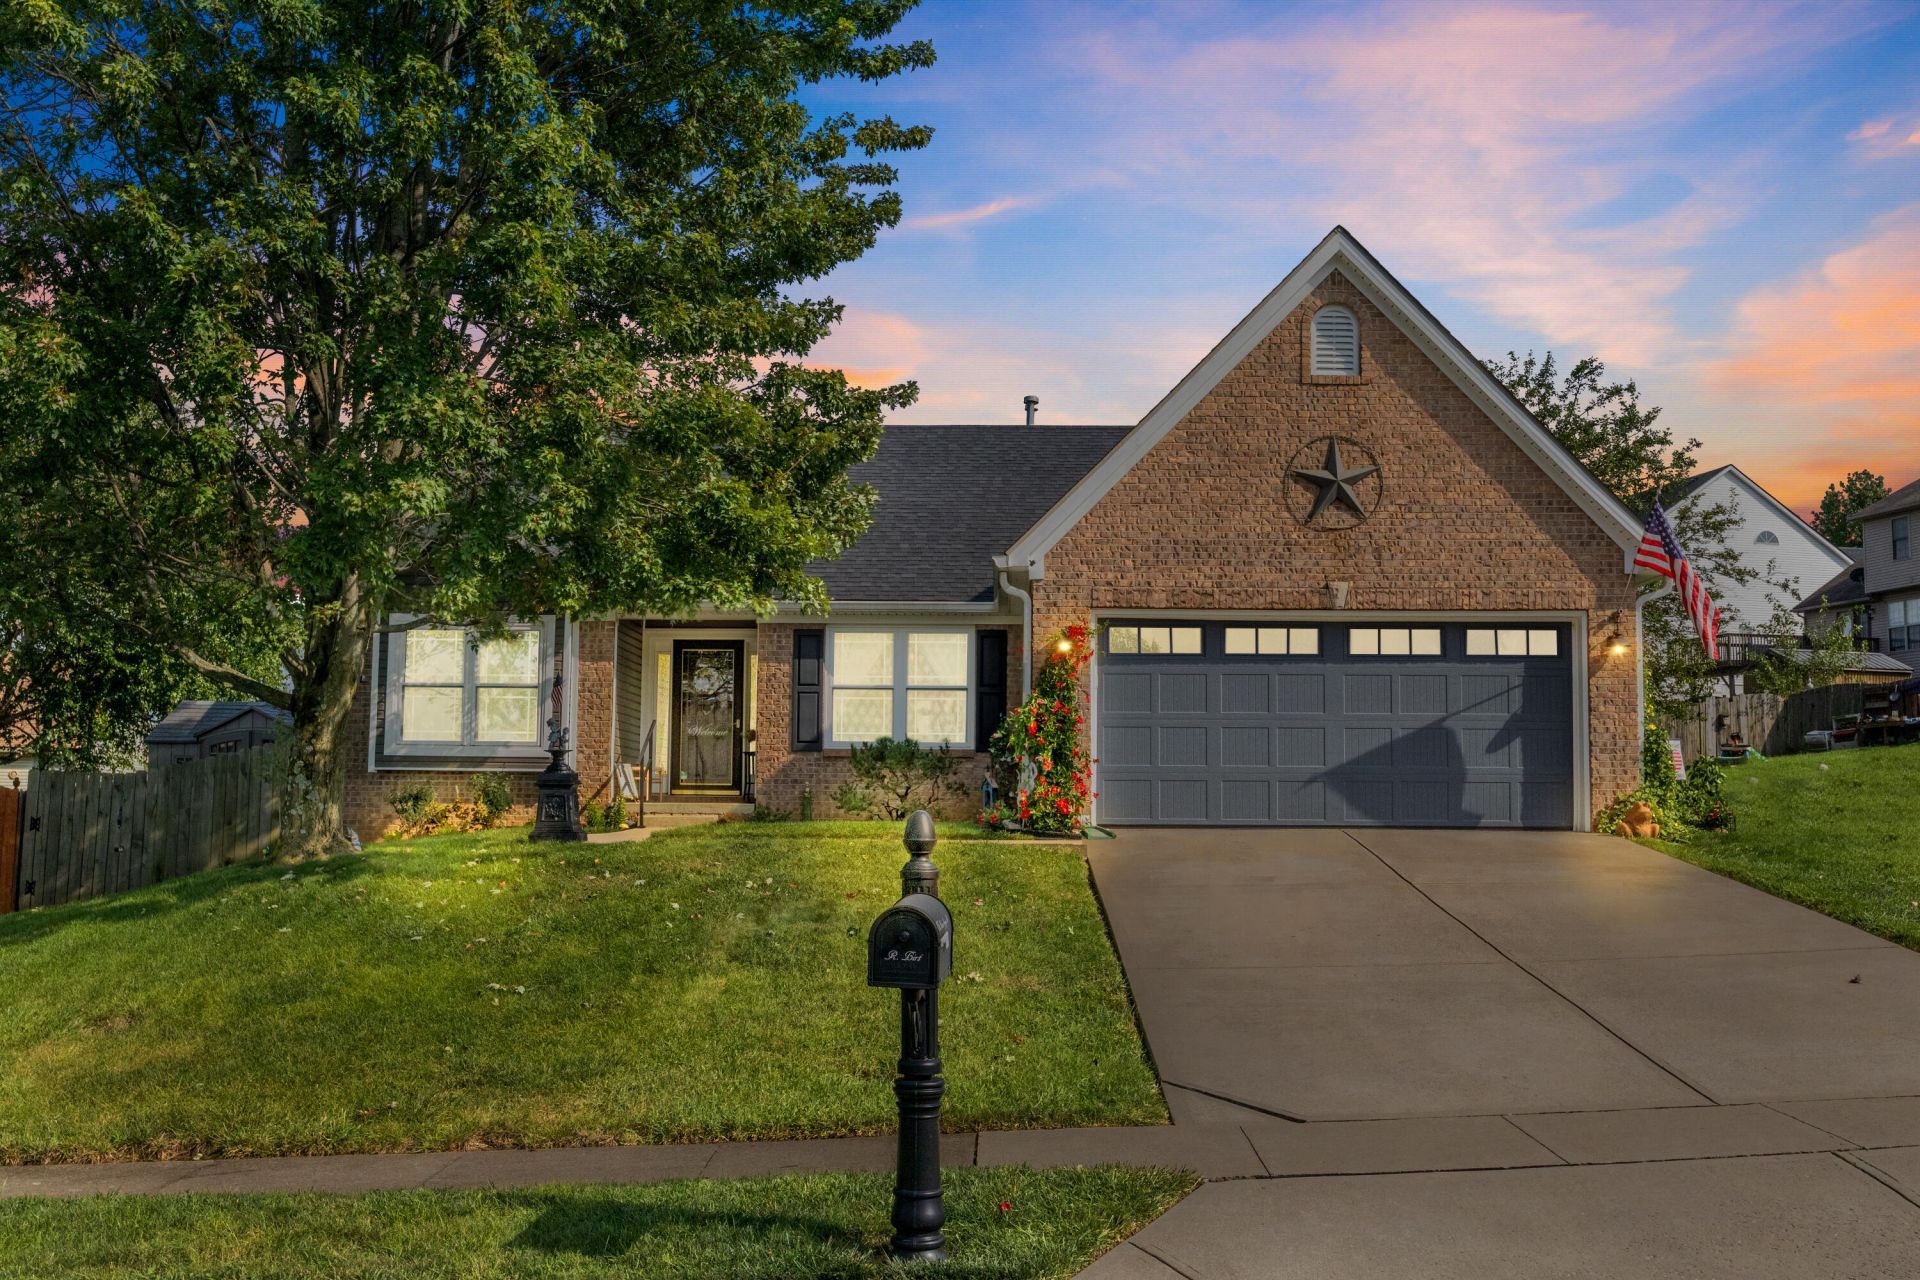
Welcome to the home you've been waiting for! This pristinely kept 3-bedroom, 2-bath ranch has been thoughtfully cared for and beautifully improved, giving its next owner the rare opportunity to simply move in, settle down, and enjoy. From the moment you arrive, you'll notice the pride of ownership throughout. The home offers a fresh, updated feel with newer windows, siding, flooring, a beautifully renovated primary bath, and an updated kitchen with newer appliances. Outside, the fully fenced-in backyard provides both privacy and versatility, featuring an updated pool with a new liner and pump???ready for effortless enjoyment and peace of mind. Need storage and workspace? The heated and cooled garage, complete with shelving and a newer garage door, offers plenty of flexibility. Inside, even the primary walk-in closet has been thoughtfully outfitted for organization. The big-ticket work has been done, the home has been meticulously maintained, and the little details have been thoughtfully considered. If you're looking for a home that feels cared for from top to bottom???and one where your weekends can be spent enjoying your home instead of working on it???this is the one.
Property Features
Property Type: Residential - Single Family
Cooling: Central Air, Ceiling Fan(s), Electric
Fireplaces: 1
Fuel Type: Gas
Garage: 2
Heating: Forced Air, Natural Gas
Home Style: Ranch
Lot Size: 0.19 Acres
Roof Type: Shingle
Stories: 1.0
Year Built: 2003
Amenities
Eat-in Kitchen
Primary First Floor
Walk-In Closet(s)
Ceiling Fan(s)
Basketball Court
Feature Descriptions
Appliance Features: Disposal, Dishwasher, Microwave, Refrigerator, Range
Attic: Storage Only, Access Only
Days on Site: 1
Exterior: Brick Veneer, Vinyl Siding
Fireplace Features: Family Room, Masonry, Wood Burning
Flooring: Tile, Luxury Vinyl
Laundry: Electric Dryer Hookup, Washer Hookup
Laundry Features: Electric Dryer Hookup, Washer Hookup
Lot Dimensions: 0.190 acre(s)
Parcel #: 045-40-12-003.00
Parking Notes: Attached Garage, Driveway, Garage Door Opener
Pool Features: Above Ground
Rooms Total: 8
Structures: Shed(s)
Structure Type: House
Swimming Pool: Yes
Utilities: Electricity Connected, Natural Gas Connected
Window Features: Insulated Windows, Blinds
Local Schools
High School: East Jess HS
Middle School: East Jessamine Middle School
Elementary School: Brookside
School District: Jessamine County - 9
Listed By / Shown By
Listed By
Agency Name: Indigo & Co
Shown By
Agency Title: SALLIE DAVIDSON, REALTORS
Agency Phone: 606-877-3000

Estimate Your Payment
Estimated Payment
$ 1,300.76 per month $1,203.08 Principal & Interest $0.00 Property Tax (data not provided by mls) $97.68 Homeowner's Insurance
105 Mason Springs Drive | MLS# 26022044
This single family home located at 105 Mason Springs Drive, Nicholasville, KY 40356 is currently listed for sale with an asking price of $334,900. This property was built in 2003 and has 3 bedrooms and 2 full baths with 1620 sq. ft. Mason Springs Drive is located in the Keene Crossing subdivision within the Jessamine County - 9 school district. Search Keene Crossing real estate on www.salliedavidson.com today.