
London, Corbin, Lexington, Richmond, and Berea Real Estate and Homes For Sale
BEDS5
BATHS3 full
SQUARE FEET2,876
MLS#26016766
STATUS
PROPERTY TYPEResidential - Single Family
SUBDIVISIONBurley Ridge
SCHOOLJessamine County - 9
Property Description
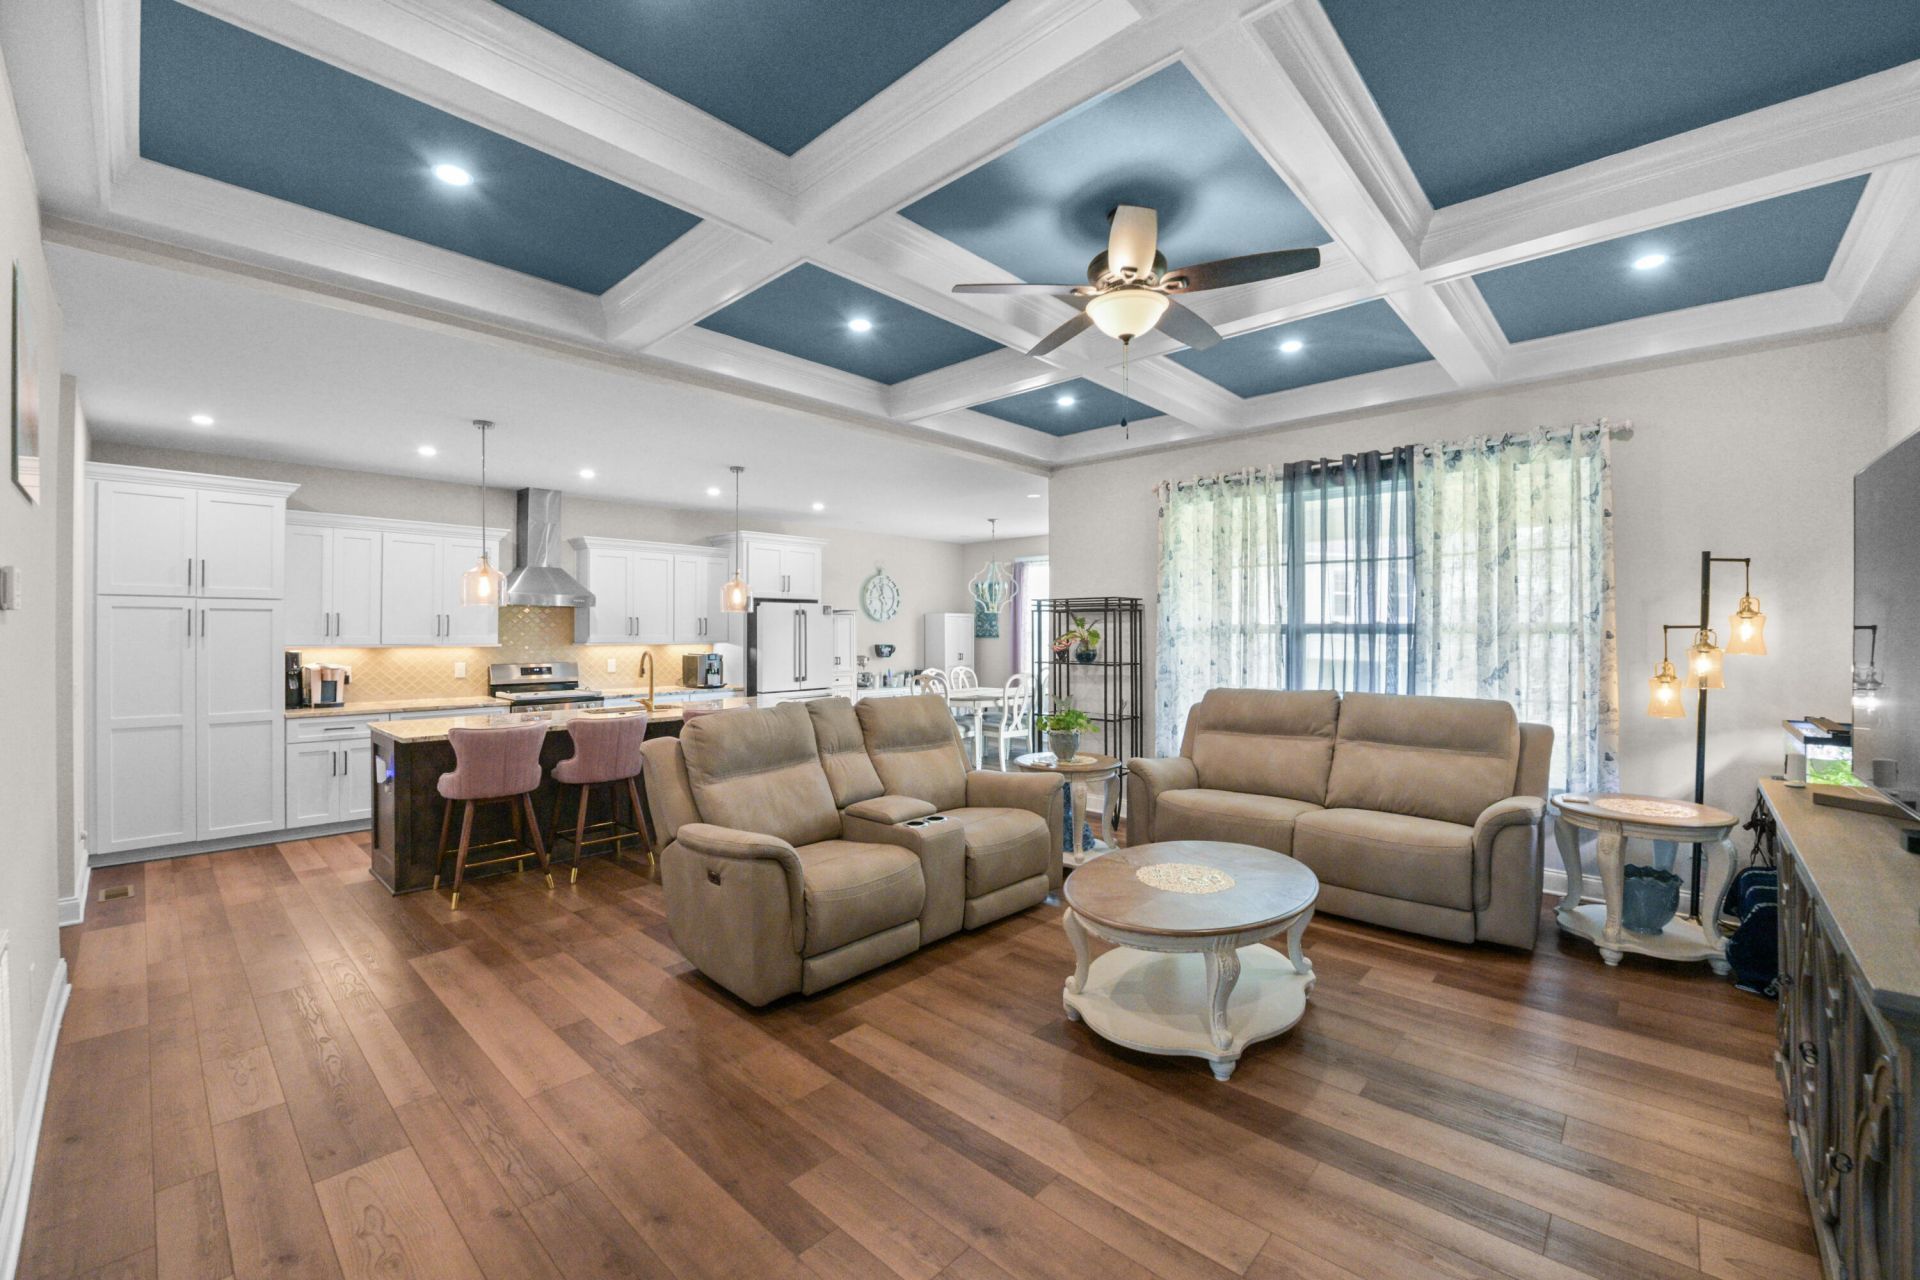
Why wait on a new build when this gorgeous move in ready home can be yours today?! Beautifully designed, step into this 5 bedroom(bonus room could be used as a 6th bedroom), 3 bathroom home gives your family plenty of space to spread out and live comfortably. The open concept floorplan features coffered ceilings, modern kitchen and plenty of natural light. Located in the peaceful and family friendly neighborhood of Burley Ridge, this home offers the space and lifestyle you have been looking for!
Property Features
Property Type: Residential - Single Family
Cooling: Electric, Heat Pump
Fuel Type: Electric
Garage: 2
Heating: Electric, Forced Air, Heat Pump
Lot Size: 0.19 Acres
Roof Type: Dimensional Style
Stories: 2.0
Amenities
Breakfast Bar
Entrance Foyer
In-Law Floorplan
Primary First Floor
Walk-In Closet(s)
Ceiling Fan(s)
Feature Descriptions
Appliance Features: Disposal, Dishwasher, Microwave, Refrigerator, Range, Vented Exhaust Fan
Attic: Access Only
Basement Features: Crawl Space
Days on Site: 6
Exterior: Brick Veneer, Vinyl Siding
Flooring: Carpet, Tile, Vinyl
HOA: Yes
HOA Fee Includes: Maintenance Grounds
Laundry: Electric Dryer Hookup, Main Level, Washer Hookup
Laundry Features: Electric Dryer Hookup, Main Level, Washer Hookup
Lot Dimensions: 0.189 acre(s)
Parcel #: 072-00-00-001.90
Parking Notes: Attached Garage, Driveway, Garage Faces Front
Rooms Total: 13
Structure Type: House
Utilities: Cable Available, Electricity Connected, Sewer Connected, Water Connected
Window Features: Blinds, Screens
Local Schools
High School: East Jess HS
Middle School: East Jessamine Middle School
Elementary School: Warner
School District: Jessamine County - 9
Listed By / Shown By
Listed By
Agency Name: The Brokerage
Shown By
Agency Title: SALLIE DAVIDSON, REALTORS
Agency Phone: 606-877-3000

Estimate Your Payment
Estimated Payment
$ 1,920.65 per month $1,776.42 Principal & Interest $0.00 Property Tax (data not provided by mls) $144.23 Homeowner's Insurance
105 Tattersalls Drive | MLS# 26016766
This single family home located at 105 Tattersalls Drive, Nicholasville, KY 40356 is currently listed for sale with an asking price of $494,500. This property has 5 bedrooms and 3 full baths with 2876 sq. ft. Tattersalls Drive is located in the Burley Ridge subdivision within the Jessamine County - 9 school district. Search Burley Ridge real estate on www.salliedavidson.com today.