
London, Corbin, Lexington, Richmond, and Berea Real Estate and Homes For Sale
BEDS4
BATHS2 full 1 partial
SQUARE FEET2,320
MLS#26018985
STATUS
PROPERTY TYPEResidential - Single Family
SUBDIVISIONKeeneland
SCHOOLJessamine County - 9
Property Description
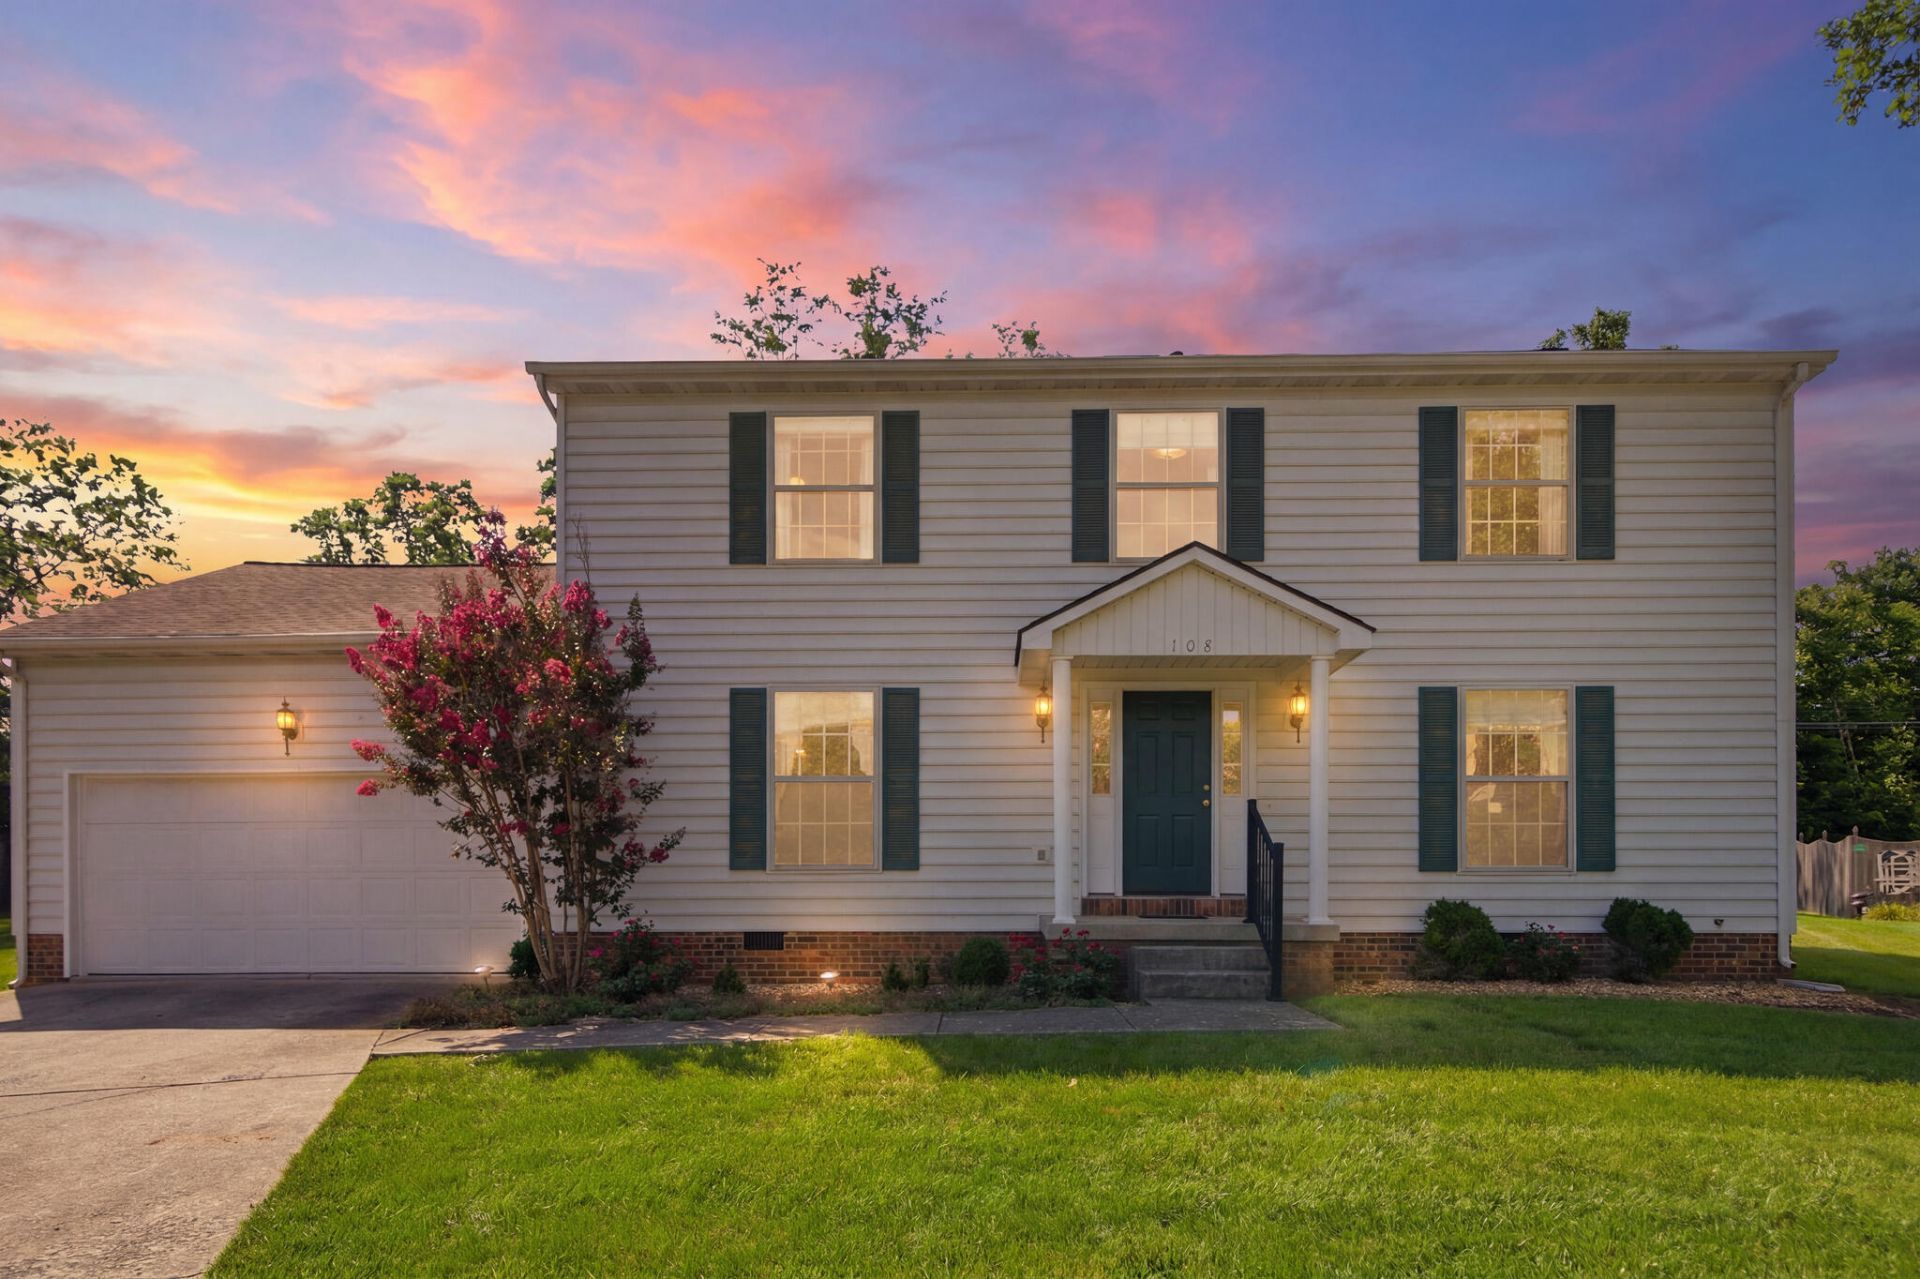
Step into a home that proves that great design and quality build never go out of style. Located in a well-established Nicholasville neighborhood, 108 Stuart Court offers a timeless traditional floor plan with thoughtfully defined living spaces that provide comfort, flexibility, and everyday functionality. Meticulously maintained and exceptionally clean, this home reflects years of pride in ownership. Recent updates include a newer HVAC system and water heater, providing added peace of mind for the next owner. Whether you're gathering with family, working from home, or simply enjoying a quiet evening on the back porch. If you've been searching for a 4 bedroom home with enduring style and a warm, welcoming feel, 108 Stuart Court is one you won't want to miss.
Property Features
Property Type: Residential - Single Family
Cooling: Electric
Fireplaces: 1
Fuel Type: Electric, Gas
Garage: 2
Heating: Electric, Forced Air, Natural Gas, Dual Fuel
Home Style: Colonial
Lot Size: 0.12 Acres
Roof Type: Shingle
Stories: 2.0
Year Built: 1993
Amenities
Breakfast Bar
Entrance Foyer
Eat-in Kitchen
Walk-In Closet(s)
Ceiling Fan(s)
Feature Descriptions
Appliance Features: Dishwasher, Microwave, Refrigerator, Range
Exterior: Vinyl Siding
Fireplace Features: Family Room, Gas Log
Flooring: Carpet, Hardwood, Tile
Laundry: Electric Dryer Hookup, Main Level, Washer Hookup
Laundry Features: Electric Dryer Hookup, Main Level, Washer Hookup
Lot Dimensions: 0.120 acre(s)
Parcel #: 045-40-06-008.00
Parking Notes: Attached Garage, Driveway, Garage Faces Front
Rooms Total: 11
Local Schools
High School: East Jess HS
Middle School: East Jessamine Middle School
Elementary School: Brookside
School District: Jessamine County - 9
Listed By / Shown By
Listed By
Agency Name: Indigo & Co
Shown By
Agency Title: SALLIE DAVIDSON, REALTORS
Agency Phone: 606-877-3000

Estimate Your Payment
Estimated Payment
$ 1,433.20 per month $1,325.58 Principal & Interest $0.00 Property Tax (data not provided by mls) $107.63 Homeowner's Insurance
108 Stuart Court | MLS# 26018985
This single family home located at 108 Stuart Court, Nicholasville, KY 40356 is currently listed for sale with an asking price of $369,000. This property was built in 1993 and has 4 bedrooms and 2 full and 1 partial baths with 2320 sq. ft. Stuart Court is located in the Keeneland subdivision within the Jessamine County - 9 school district. Search Keeneland real estate on www.salliedavidson.com today.