
London, Corbin, Lexington, Richmond, and Berea Real Estate and Homes For Sale
BEDS3
BATHS2 full
SQUARE FEET1,800
MLS#26011011
STATUS
PROPERTY TYPEResidential - Single Family
SUBDIVISIONRural
SCHOOLJessamine County - 9
Property Description
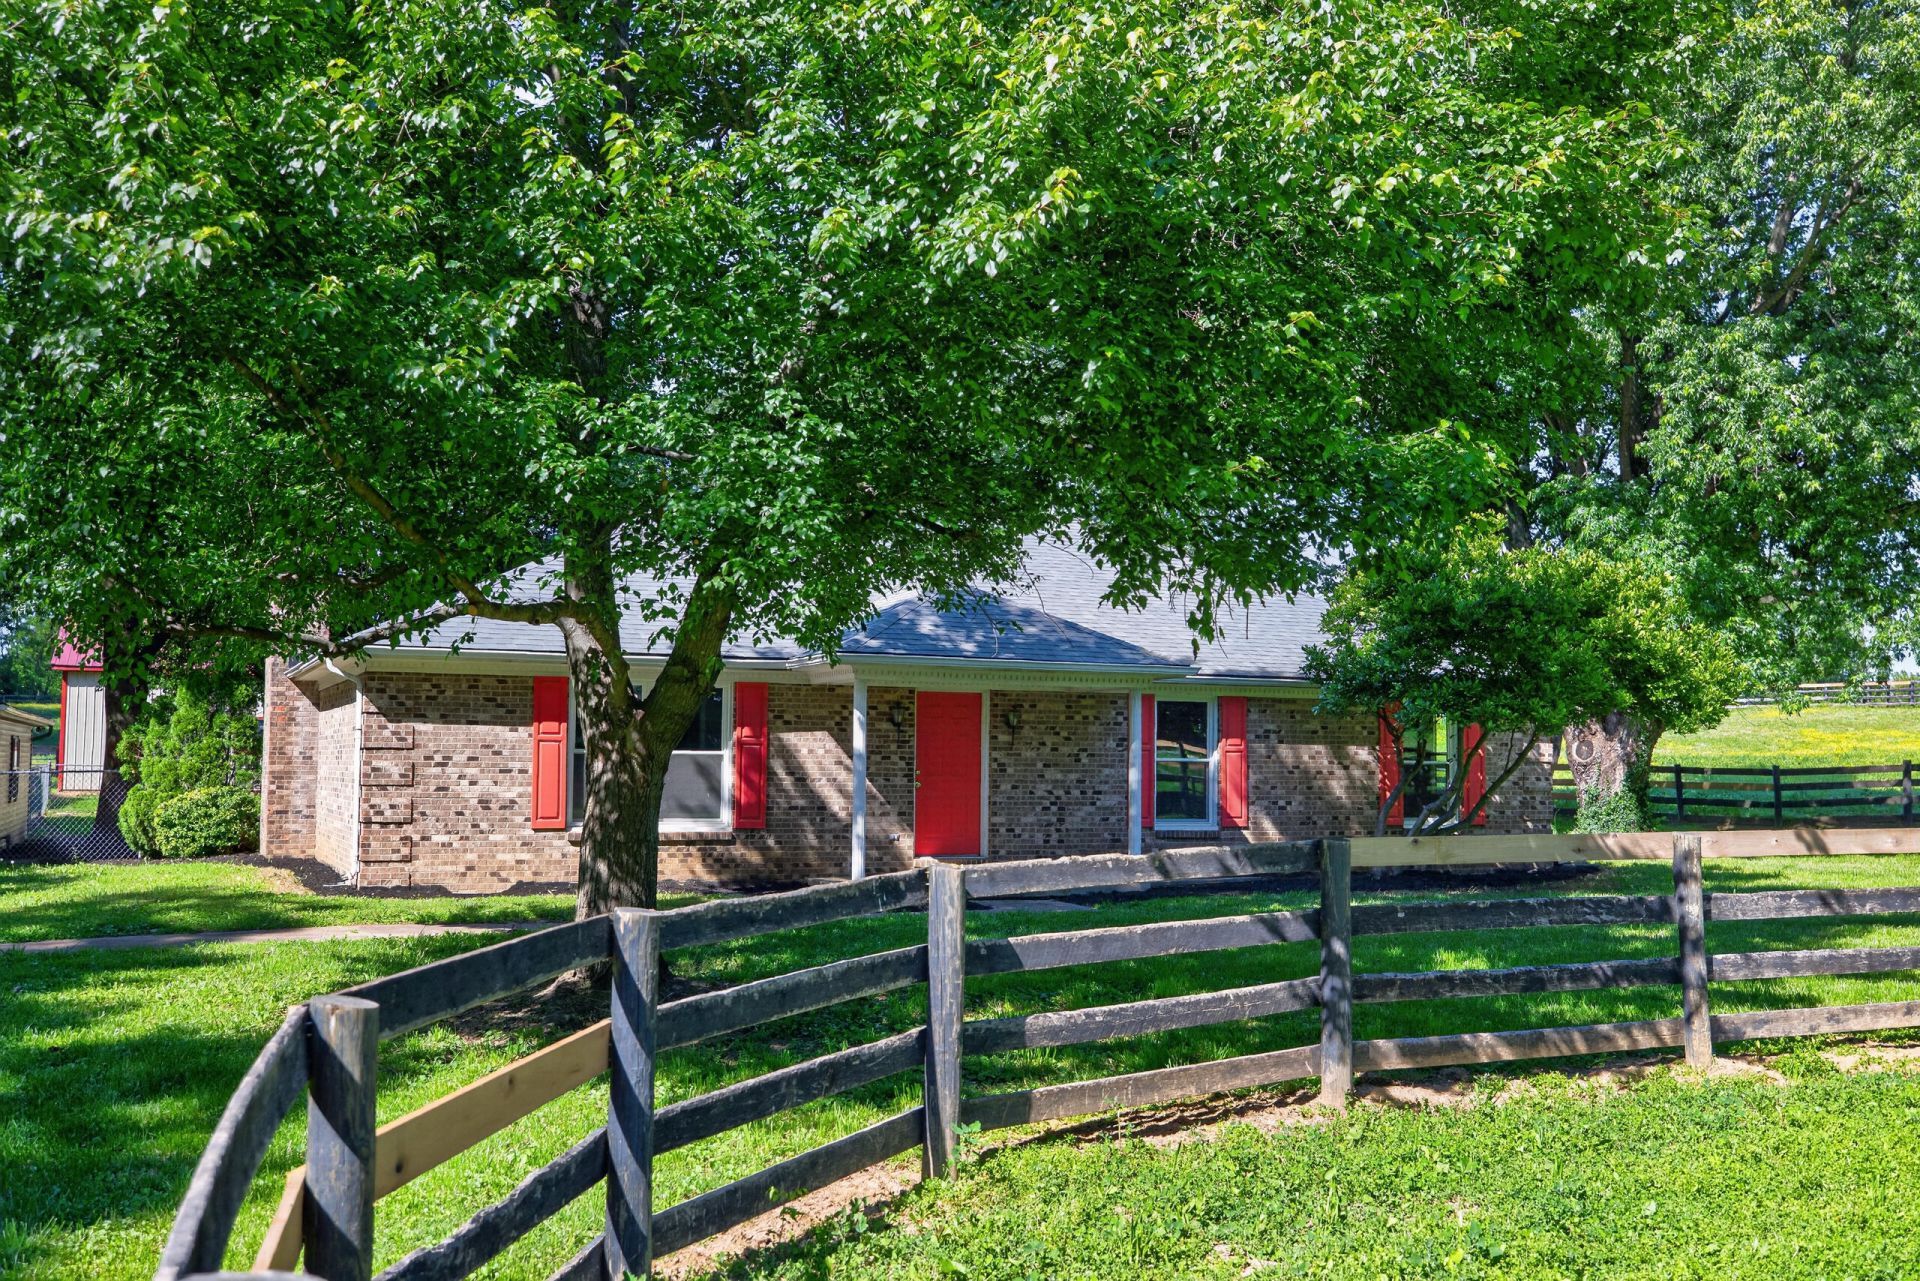
Great Country Location, Make your dream come true, All Brick ranch with new windows, roof two years old, heat pump two years old, masonry fireplace in the den, plenty of trees, 4 plant fencing, water in the fields. This looks like a doll house when decorated plus plenty of space to expand if you wanted. There is a floor allowance of $5000. Six stall barn that is about 9 years old, with tack room, electric and water, stalls are 12x12, windows in each stall and two stalls have a removal divider for birthing your mare. Chain fence around back of the house so your puppies can run. Need a work shop well there is a four car garage with a front and rear entry. Small deck on the back of the house. The best part of all it is 3.5 minutes to Champions golf course, 4.5 miles to the airport, 5 miles to Keeneland and around 4 miies to the new Publix's grocery. It is country living with the open range and fresh air almost in the heart of the city close to conveniences. Public sewer and gas available.
Property Features
Property Type: Residential - Single Family
Cooling: Electric, Heat Pump
Fireplaces: 1
Fuel Type: Electric
Garage: 4
Heating: Electric, Heat Pump
Home Style: Ranch
Lot Size: 5.00 Acres
Roof Type: Dimensional Style, Shingle
Stories: 1.0
Year Built: 1988
Amenities
Breakfast Bar
Entrance Foyer
Eat-in Kitchen
Primary First Floor
Ceiling Fan(s)
Fire Pit
Feature Descriptions
Appliance Features: Dishwasher, Microwave, Refrigerator, Range
Attic: Access Only
Basement Features: Crawl Space
Days on Site: 62
Exterior: Brick Veneer
Fireplace Features: Family Room, Masonry
Flooring: Vinyl, Parquet
Laundry: Electric Dryer Hookup, Washer Hookup
Laundry Features: Electric Dryer Hookup, Washer Hookup
Lot Dimensions: 5 acre(s)
Lot Features: Wooded, Many Trees
Parcel #: 030-00-00-031.011.11
Parking Notes: Detached Garage, Garage Door Opener, Off Street, Garage Faces Front, Garage Faces Rear
Rooms Total: 13
Structures: Barn(s), Shed(s)
Structure Type: House
Utilities: Cable Available, Electricity Connected, Natural Gas Available
Window Features: Insulated Windows
Wooded: Yes
Local Schools
High School: West Jess HS
Middle School: East Jessamine Middle School
Elementary School: Wilmore
School District: Jessamine County - 9
Listed By / Shown By
Listed By
Agency Name: United Real Estate Bluegrass
Shown By
Agency Title: SALLIE DAVIDSON, REALTORS
Agency Phone: 606-877-3000

Estimate Your Payment
Estimated Payment
$ 2,520.73 per month $2,331.44 Principal & Interest $0.00 Property Tax (data not provided by mls) $189.29 Homeowner's Insurance
1090 Delaney Ferry Road | MLS# 26011011
This single family home located at 1090 Delaney Ferry Road, Nicholasville, KY 40356 is currently listed for sale with an asking price of $649,000. This property was built in 1988 and has 3 bedrooms and 2 full baths with 1800 sq. ft. Delaney Ferry Road is located in the Rural subdivision within the Jessamine County - 9 school district. Search Rural real estate on www.salliedavidson.com today.