
London, Corbin, Lexington, Richmond, and Berea Real Estate and Homes For Sale
BEDS6
BATHS4 full 2 partial
SQUARE FEET5,044
MLS#26015069
STATUS
PROPERTY TYPEResidential - Single Family
SUBDIVISIONWindhaven
SCHOOLFayette County - 1
Property Description
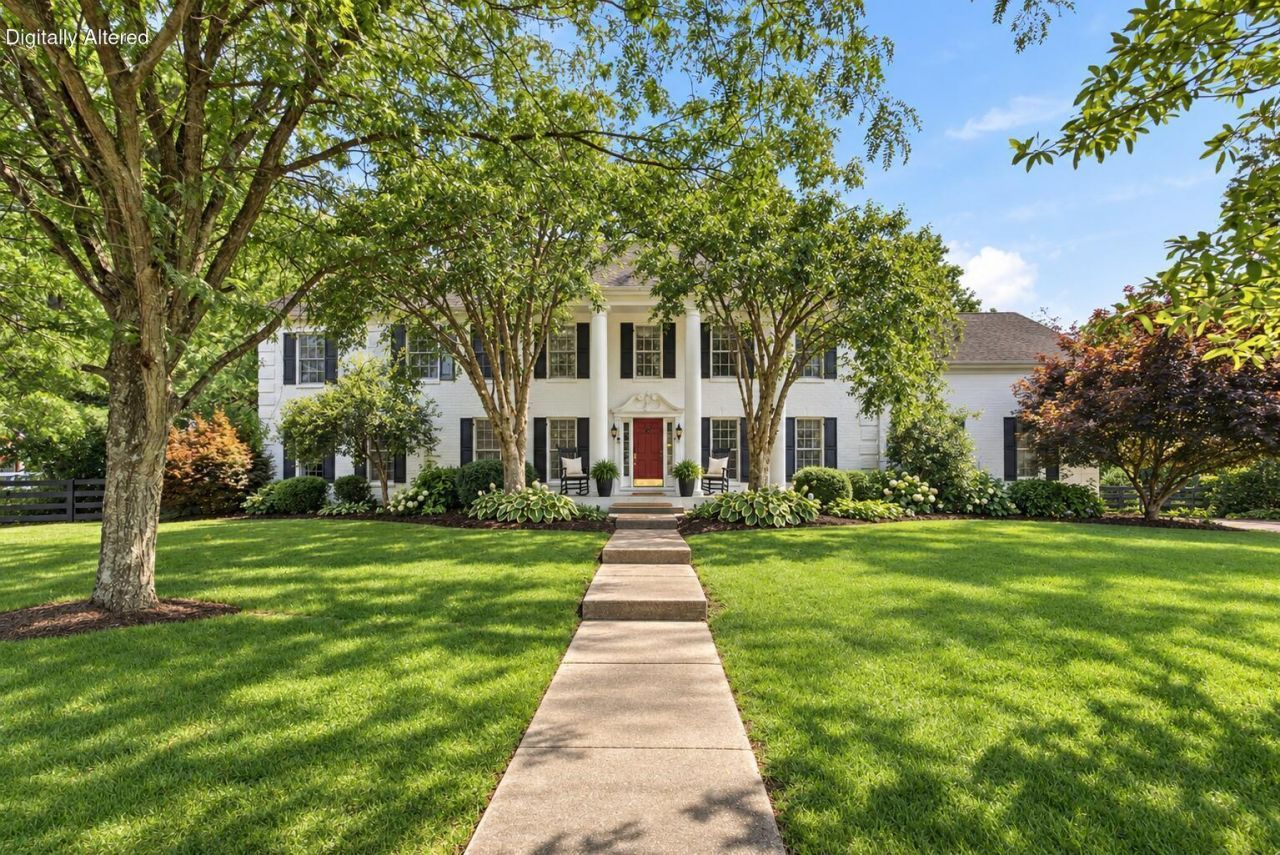
Wind Haven was designed for comfort and entertaining. This magnificent 6 bedroom, 4 full bath home resting on an acre of land with a beautiful lush greenscape in the rear for serenity and privacy. This fabulous home offers an expansive, exquisite gourmet kitchen, 2 fireplaces, 3 car garage and finished basement. The primary suite is cavernous as one would expect in a home as lovely as this home is. There is a bedroom and full bath on the first floor, a spacious wet bar for game day gatherings, updated bathrooms, large walk in closets and many other favorite design features found in homes of the highest quality. Wind Haven has so much to offer, this is one you won't want to miss!
Property Features
Property Type: Residential - Single Family
Cooling: Central Air, Ceiling Fan(s), Zoned
Fireplaces: 2
Fuel Type: Gas
Garage: 3
Heating: Forced Air, Natural Gas
Home Style: Colonial
Lot Size: 1.00 Acres
Roof Type: Composition
Stories: 2.0
Year Built: 1997
Amenities
Breakfast Bar
Entrance Foyer
Eat-in Kitchen
In-Law Floorplan
Wet Bar
Walk-In Closet(s)
Ceiling Fan(s)
Soaking Tub
Fire Pit
Garden
Feature Descriptions
Appliance Features: Disposal, Double Oven, Dishwasher, Gas Range, Microwave, Refrigerator, Self Cleaning Oven, Vented Exhaust Fan
Attic: Access Only
Basement Features: Crawl Space, Partial, Partially Finished, Walk-Up Access
Community Features: Park
Days on Site: 91
Exterior: Brick Veneer
Fireplace Features: Gas Log, Living Room, Masonry, Outside
Flooring: Carpet, Ceramic Tile, Hardwood
HOA: Yes
HOA Fee Includes: Maintenance Grounds
Laundry: Electric Dryer Hookup, Main Level, Washer Hookup
Laundry Features: Electric Dryer Hookup, Main Level, Washer Hookup
Lot Dimensions: 1 acre(s)
Lot Features: Landscaped, Secluded, Many Trees
Parcel #: 041-10-03-007.00
Parking Notes: Attached Garage, Driveway, Garage Door Opener, Off Street, Garage Faces Side
Rooms Total: 2
Structures: Shed(s)
Structure Type: House
Utilities: Electricity Connected, Natural Gas Connected, Water Connected
Window Features: Insulated Windows, Blinds
Local Schools
High School: West Jess HS
Middle School: West Jessamine Middle School
Elementary School: Rosenwald
School District: Fayette County - 1
Listed By / Shown By
Listed By
Agency Name: Bluegrass Sotheby's International Realty
Shown By
Agency Title: SALLIE DAVIDSON, REALTORS
Agency Phone: 606-877-3000

Estimate Your Payment
Estimated Payment
$ 3,608.26 per month $3,337.30 Principal & Interest $0.00 Property Tax (data not provided by mls) $270.96 Homeowner's Insurance
110 Wind Haven Drive | MLS# 26015069
This single family home located at 110 Wind Haven Drive, Nicholasville, KY 40356 is currently listed for sale with an asking price of $929,000. This property was built in 1997 and has 6 bedrooms and 4 full and 2 partial baths with 5044 sq. ft. Wind Haven Drive is located in the Windhaven subdivision within the Fayette County - 1 school district. Search Windhaven real estate on www.salliedavidson.com today.