
London, Corbin, Lexington, Richmond, and Berea Real Estate and Homes For Sale
BEDS4
BATHS2 full 1 partial
SQUARE FEET1,890
MLS#26029843
STATUS
PROPERTY TYPEResidential - Single Family
SUBDIVISIONMiles Farm Estates
SCHOOLJessamine County - 9
Property Description
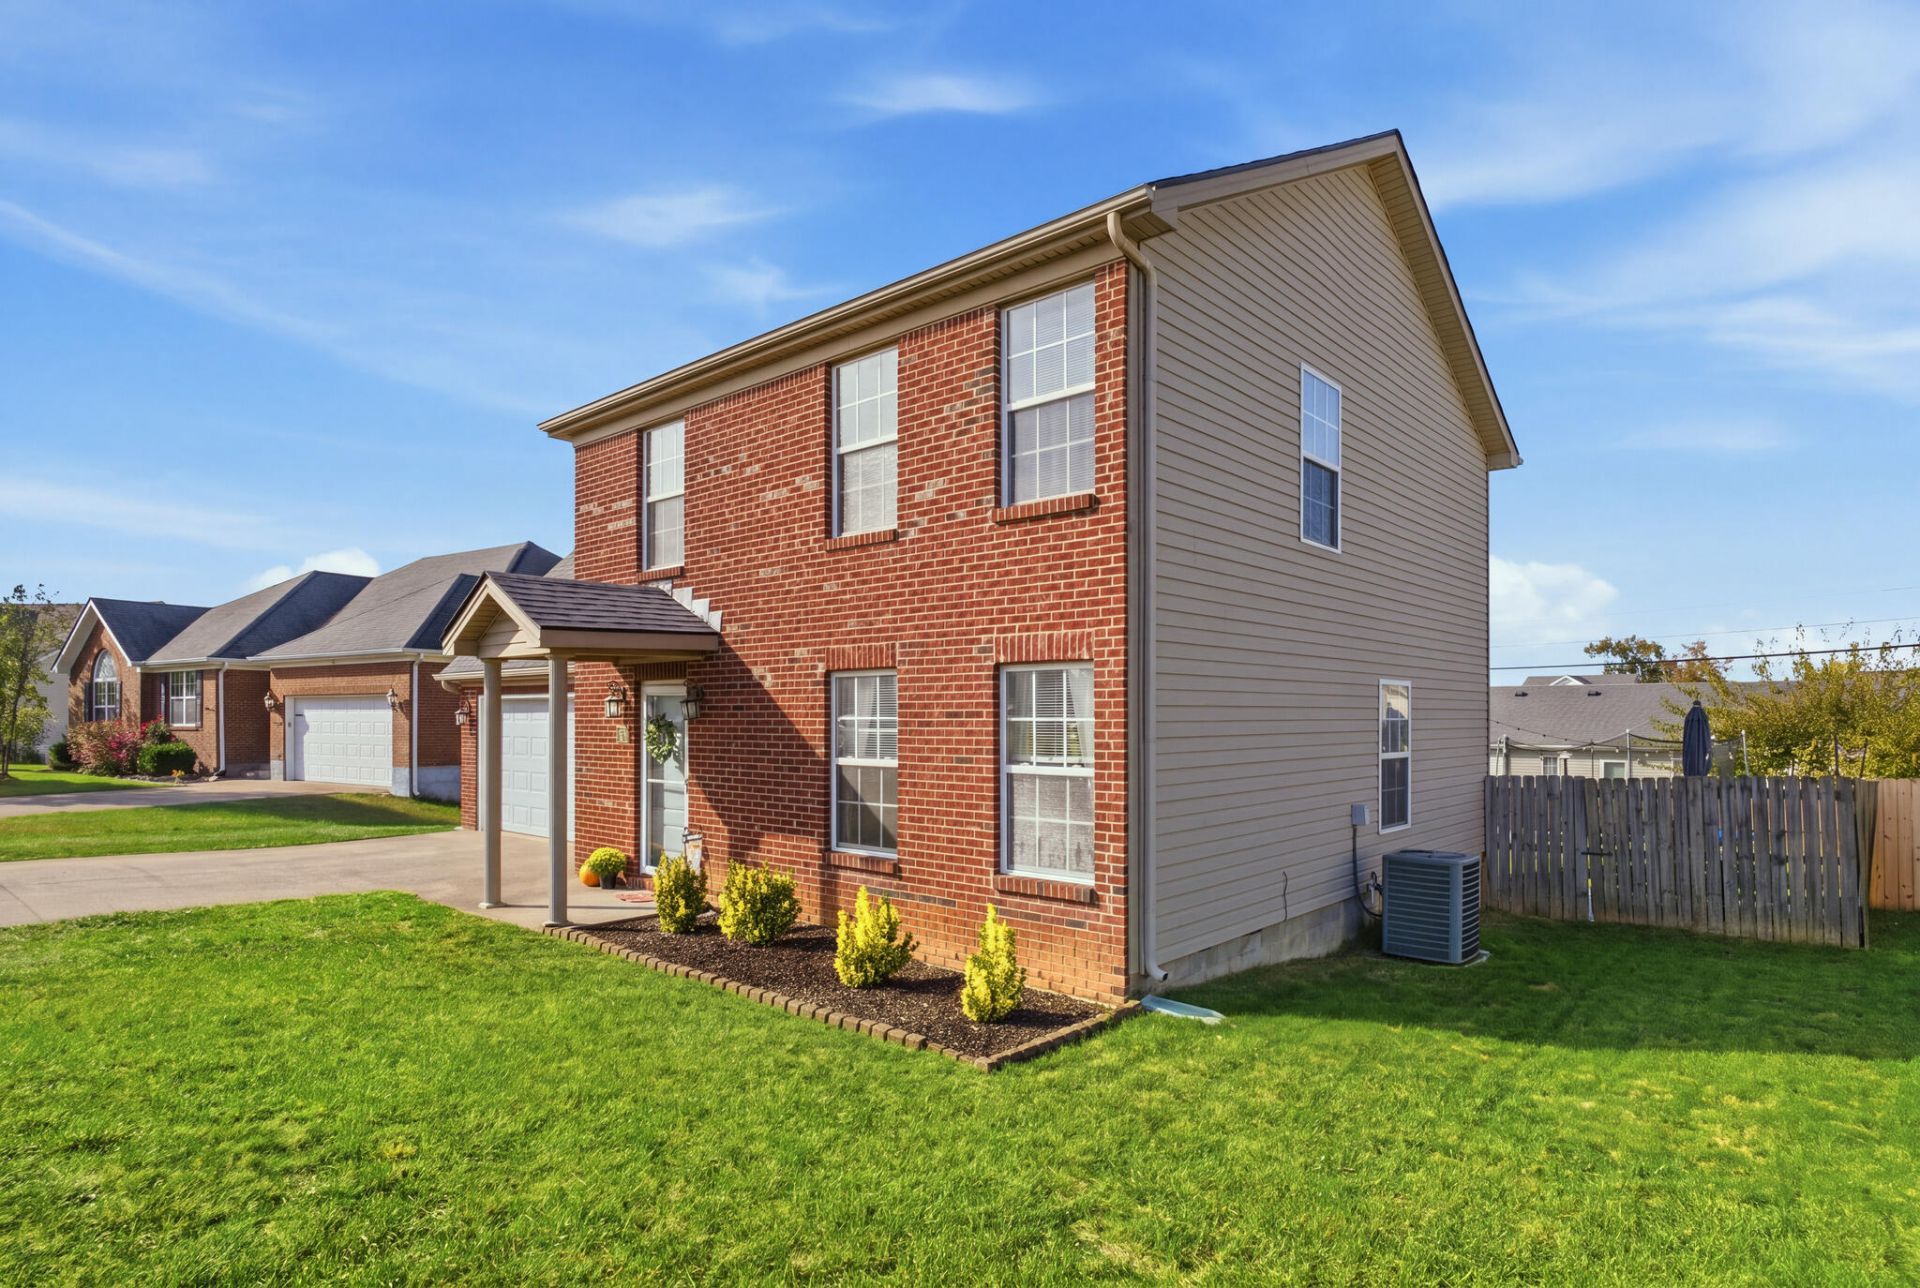
Fall in love with this well-loved 4-bedroom, 2.5-bath home featuring an open floor plan and great natural light throughout! The inviting main floor is perfect for entertaining, relaxing, and gathering with family and friends, with plenty of room for seating and conversation. Upstairs, you'll find four nicely sized bedrooms, two full bathrooms, and fresh new carpet. The primary bedroom offers a walk-in closet and a private full bathroom. You'll also love the convenience of having the laundry room right on the second floor! Step outside to enjoy the fenced backyard, complete with a deck that leads to an oversized patio???perfect for outdoor entertaining, summer barbecues, or simply unwinding at the end of the day. With plenty of living space, abundant natural light, a functional layout, and a 2-car garage with extra storage potential, this home has so much to offer. Come see all the space, comfort, and possibilities this home has waiting for you!
Property Features
Property Type: Residential - Single Family
Cooling: Electric, Heat Pump
Fuel Type: Electric
Garage: 2
Heating: Electric, Heat Pump
Lot Size: 0.27 Acres
Roof Type: Dimensional Style
Stories: 2.0
Amenities
Breakfast Bar
Eat-in Kitchen
Walk-In Closet(s)
Ceiling Fan(s)
Feature Descriptions
Appliance Features: Disposal, Dishwasher, Microwave, Range
Attic: Access Only
Days on Site: 6
Exterior: Brick Veneer, Vinyl Siding
Flooring: Carpet, Laminate, Tile
Laundry: Electric Dryer Hookup, Washer Hookup, Upper Level
Laundry Features: Electric Dryer Hookup, Washer Hookup, Upper Level
Lot Dimensions: 0.270 acre(s)
Parcel #: 058-40-19-012.00
Parking Notes: Attached Garage, Driveway, Garage Door Opener
Rooms Total: 9
Structure Type: House
Utilities: Electricity Connected, Water Connected
Window Features: Insulated Windows
Local Schools
High School: East Jess HS
Middle School: East Jessamine Middle School
Elementary School: Warner
School District: Jessamine County - 9
Listed By / Shown By
Listed By
Agency Name: ERA Select Real Estate
Shown By
Agency Title: SALLIE DAVIDSON, REALTORS
Agency Phone: 606-877-3000

Estimate Your Payment
Estimated Payment
$ 1,215.31 per month $1,124.05 Principal & Interest $0.00 Property Tax (data not provided by mls) $91.26 Homeowner's Insurance
117 Mcpeek Place | MLS# 26029843
This single family home located at 117 Mcpeek Place, Nicholasville, KY 40356 is currently listed for sale with an asking price of $312,900. This property has 4 bedrooms and 2 full and 1 partial baths with 1890 sq. ft. Mcpeek Place is located in the Miles Farm Estates subdivision within the Jessamine County - 9 school district. Search Miles Farm Estates real estate on www.salliedavidson.com today.