
London, Corbin, Lexington, Richmond, and Berea Real Estate and Homes For Sale
BEDS3
BATHS2 full
SQUARE FEET1,502
MLS#26014745
STATUS
PROPERTY TYPEResidential - Single Family
SUBDIVISIONBrittany Heights
SCHOOLJessamine County - 9
Property Description
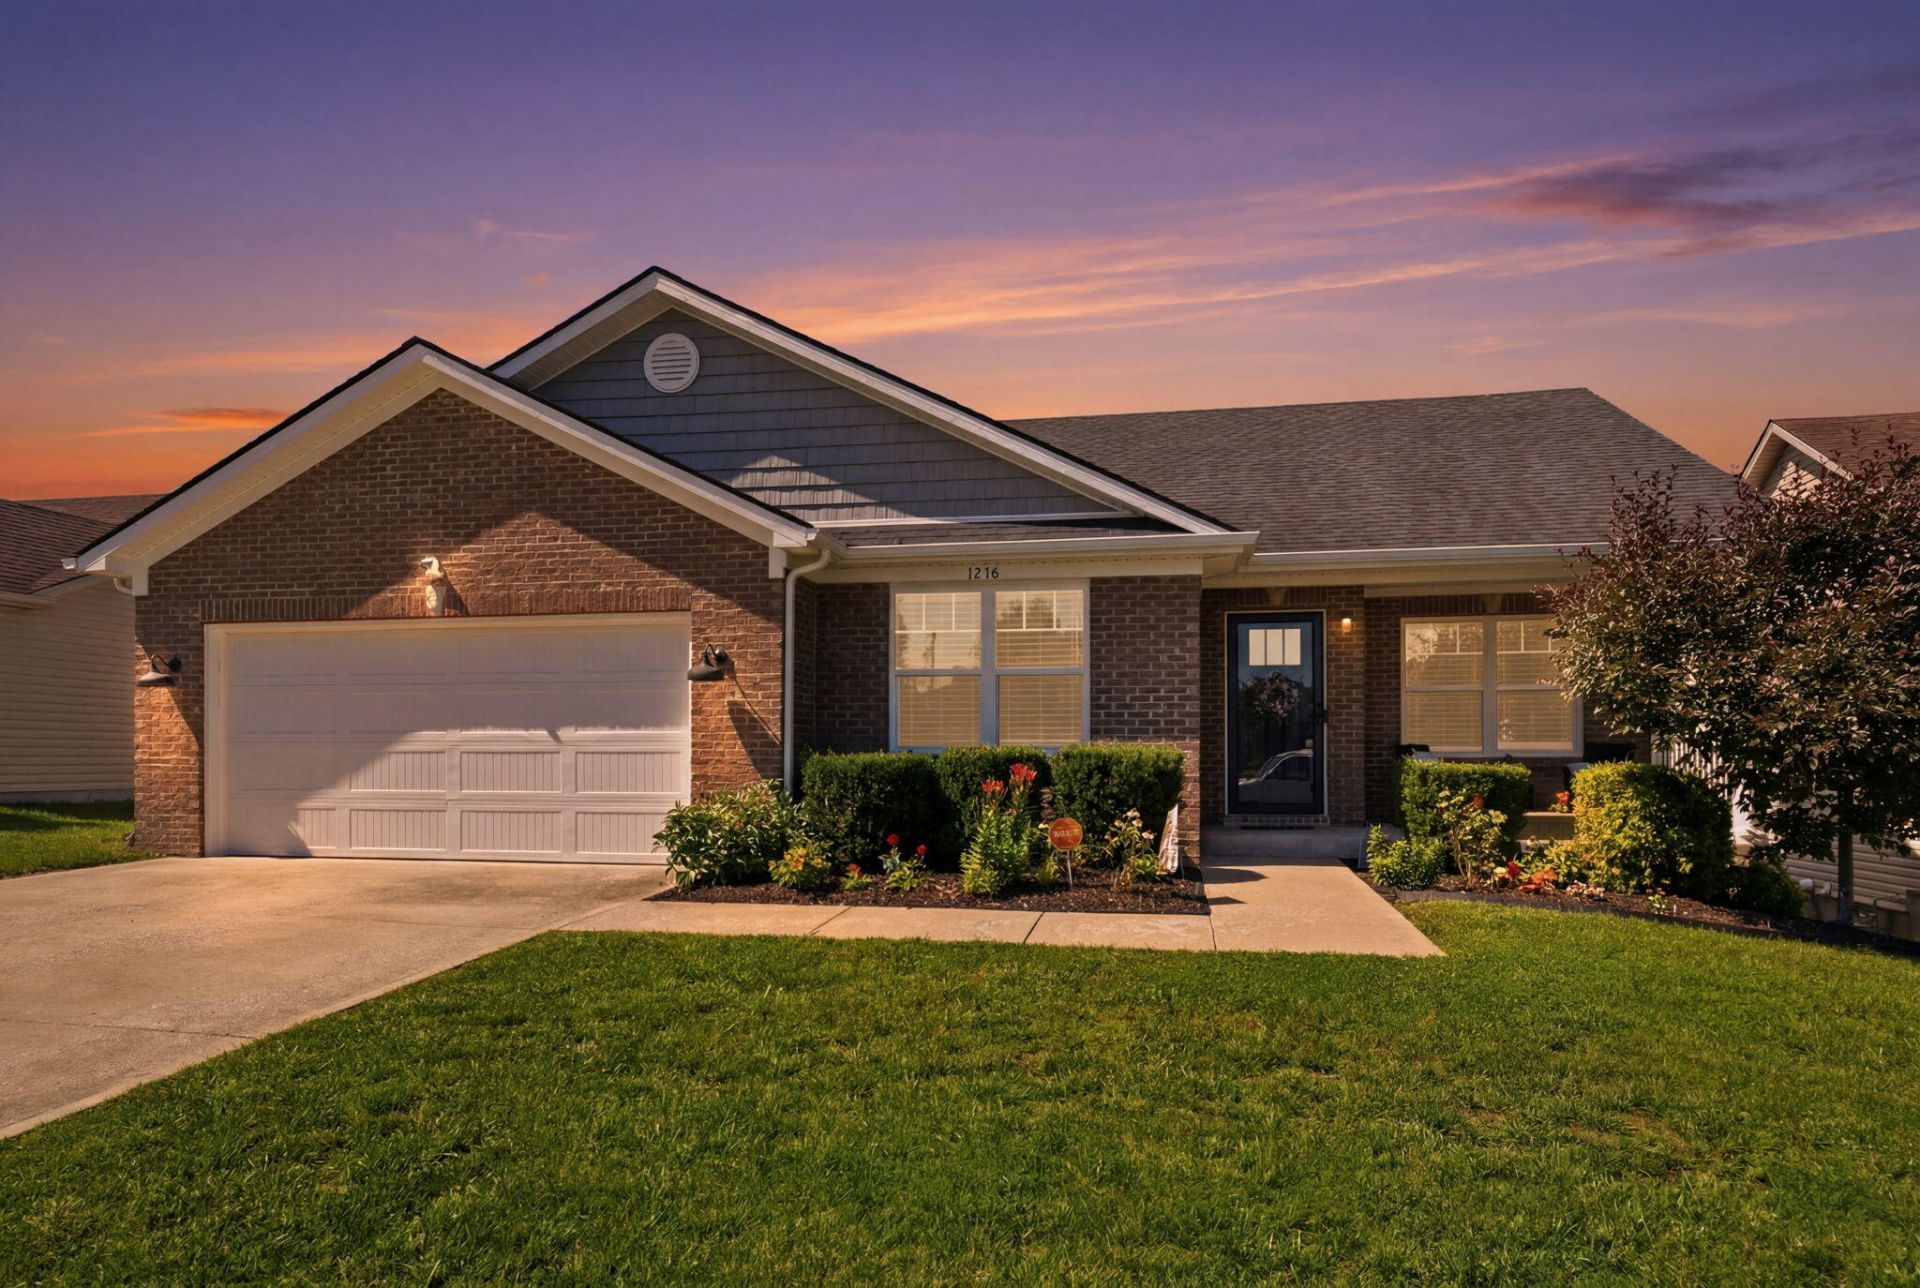
Welcome home to 1236 Orchard Drive in Nicholasville's Brittany Heights! Built just 6 years ago, this well-maintained, move-in ready home offers the perfect blend of modern convenience and functional living space. Featuring 3 bedrooms, 2 bathrooms, you'll love the comfortable layout. The spacious kitchen and living areas provide an ideal setting for everyday living and entertaining, while the unfinished walk-out basement offers an additional 1,500 square feet of potential for future expansion, storage, a workshop, or recreation space. The basement is roughed-in for a full bathroom. Step outside to enjoy the fenced backyard???perfect for pets, play, and outdoor gatherings???with a storage shed that conveys with the property. Conveniently located near local schools, shopping, dining, and Main Street, this home combines a desirable location with the benefits of newer construction. Don't miss this opportunity to own a move-in ready home with room to grow in the heart of Nicholasville!
Property Features
Property Type: Residential - Single Family
Basement: Yes
Cooling: Electric
Fuel Type: Electric
Garage: 2
Heating: Electric, Heat Pump
Home Style: Ranch
Lot Size: 0.16 Acres
Roof Type: Dimensional Style
Stories: 1.0
Amenities
Eat-in Kitchen
Primary First Floor
Walk-In Closet(s)
Ceiling Fan(s)
Feature Descriptions
Appliance Features: Disposal, Dishwasher, Microwave, Refrigerator, Range
Attic: Access Only
Basement Features: Bath/Stubbed, Concrete, Full, Unfinished, Walk-Out Access
Days on Site: 27
Exterior: Brick Veneer, Vinyl Siding
Flooring: Carpet, Luxury Vinyl
Laundry: Electric Dryer Hookup, Main Level, Washer Hookup
Laundry Features: Electric Dryer Hookup, Main Level, Washer Hookup
Lot Dimensions: 0.160 acre(s)
Parcel #: 069-20-07-026.00
Parking Notes: Attached Garage, Garage Door Opener, Garage Faces Front
Rooms Total: 11
Structures: Shed(s)
Structure Type: House
Utilities: Electricity Connected, Natural Gas Not Available, Sewer Connected, Water Connected
Window Features: Insulated Windows, Blinds
Local Schools
High School: East Jess HS
Middle School: East Jessamine Middle School
Elementary School: Red Oak
School District: Jessamine County - 9
Listed By / Shown By
Listed By
Agency Name: Deborah Ball Realty
Shown By
Agency Title: SALLIE DAVIDSON, REALTORS
Agency Phone: 606-877-3000

Estimate Your Payment
Estimated Payment
$ 1,359.02 per month $1,256.97 Principal & Interest $0.00 Property Tax (data not provided by mls) $102.05 Homeowner's Insurance
1236 Orchard Drive | MLS# 26014745
This single family home located at 1236 Orchard Drive, Nicholasville, KY 40356 is currently listed for sale with an asking price of $349,900. This property has 3 bedrooms and 2 full baths with 1502 sq. ft. Orchard Drive is located in the Brittany Heights subdivision within the Jessamine County - 9 school district. Search Brittany Heights real estate on www.salliedavidson.com today.