
London, Corbin, Lexington, Richmond, and Berea Real Estate and Homes For Sale
BEDS3
BATHS2 full
SQUARE FEET1,525
MLS#26029112
STATUS
PROPERTY TYPEResidential - Single Family
SUBDIVISIONWest Place
SCHOOLJessamine County - 9
Property Description
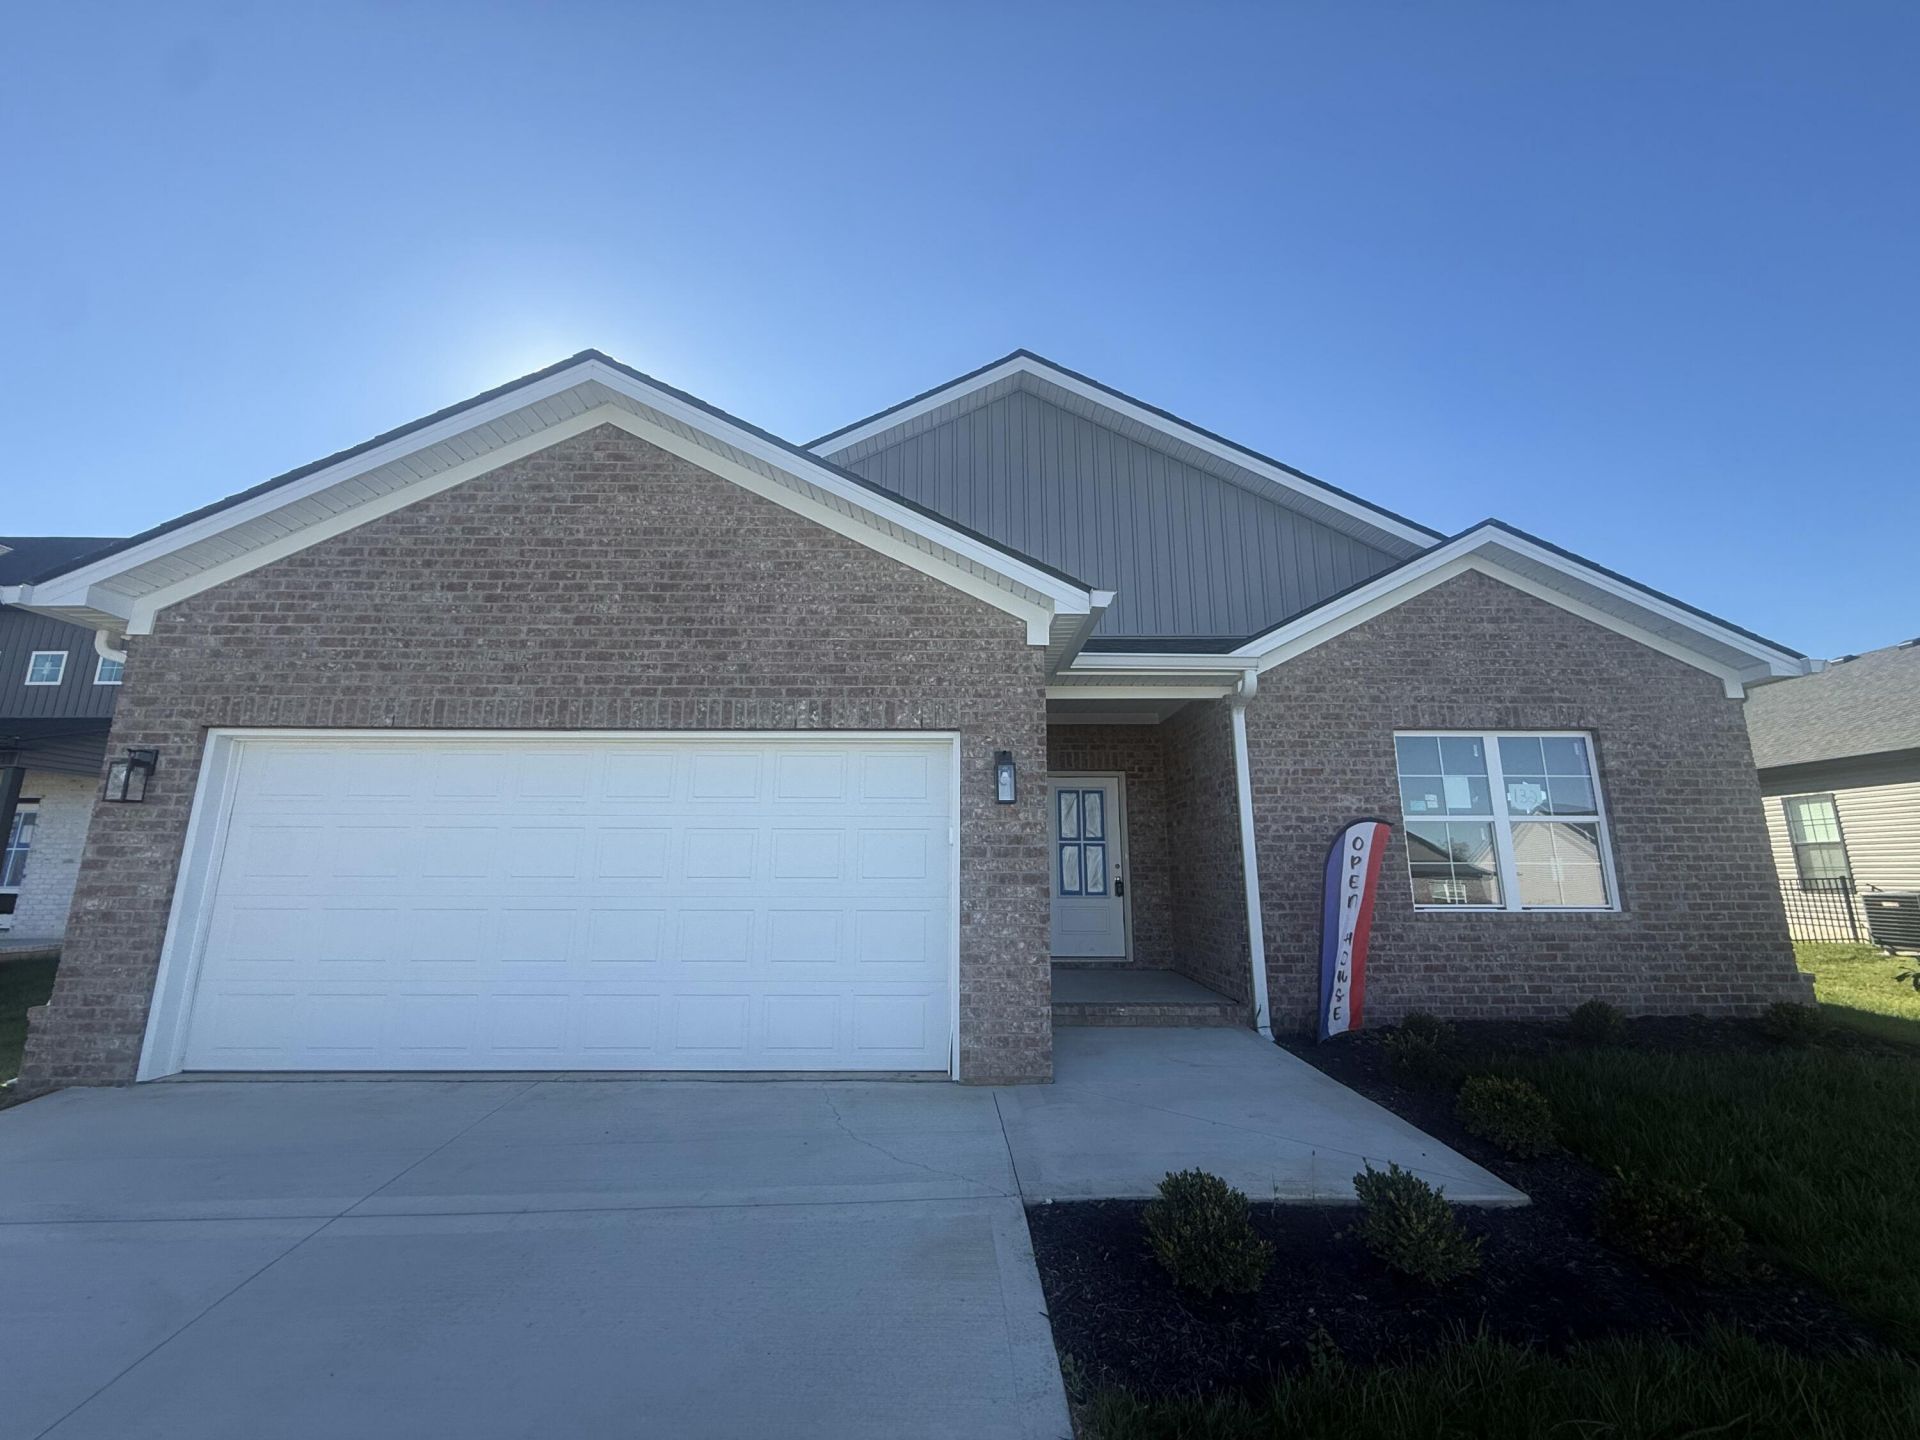
Charming newly built home located in the desirable West Place Development! This all one-level ranch-style home offers a perfect blend of style, comfort, and convenience. Featuring 3 bedrooms and 2 full bathrooms, including a tiled owner's suite shower, this home is designed with modern living in mind. The large, open-concept kitchen boasts custom cabinetry, quartz countertops, and a full stainless-steel appliance package (dishwasher, range, microwave, and range hood) -- ideal for cooking and entertaining. Enjoy luxury vinyl plank flooring throughout the entry, living, kitchen, and dining areas, combining durability with a high-end look. Additional highlights include a fully insulated two-car garage with openers and remotes, dimensional shingle roof, and a spacious lot with a fully sodded yard and professional landscaping for instant curb appeal.
Property Features
Property Type: Residential - Single Family
Cooling: Electric, Heat Pump
Fuel Type: Electric
Garage: 2
Heating: Electric, Heat Pump
Home Style: Ranch
Lot Size: 0.18 Acres
Roof Type: Dimensional Style
Stories: 1.0
Amenities
Breakfast Bar
Entrance Foyer
Eat-in Kitchen
Primary First Floor
Walk-In Closet(s)
Ceiling Fan(s)
Feature Descriptions
Appliance Features: Dishwasher, Microwave, Range
Days on Site: 14
Exterior: Brick Veneer, Vinyl Siding
Flooring: Carpet, Tile, Luxury Vinyl
Laundry: Electric Dryer Hookup, Main Level, Washer Hookup, Common Area
Laundry Features: Electric Dryer Hookup, Main Level, Washer Hookup, Common Area
Lot Dimensions: 0.180 acre(s)
Lot Features: Landscaped
Parcel #: 060-00-00-031.1L
Parking Notes: Attached Garage, Driveway, Garage Door Opener, Off Street, Garage Faces Front
Rooms Total: 9
Structure Type: House
Utilities: Cable Available, Electricity Available, Phone Available, Sewer Available, Water Available
Window Features: Screens
Local Schools
High School: East Jess HS
Middle School: East Jessamine Middle School
Elementary School: Warner
School District: Jessamine County - 9
Listed By / Shown By
Listed By
Agency Name: RE/MAX Creative Realty
Shown By
Agency Title: SALLIE DAVIDSON, REALTORS
Agency Phone: 606-877-3000

Estimate Your Payment
Estimated Payment
$ 1,378.44 per month $1,274.93 Principal & Interest $0.00 Property Tax (data not provided by mls) $103.51 Homeowner's Insurance
132 Patchen Drive | MLS# 26029112
This single family home located at 132 Patchen Drive, Nicholasville, KY 40356 is currently listed for sale with an asking price of $354,900. This property has 3 bedrooms and 2 full baths with 1525 sq. ft. Patchen Drive is located in the West Place subdivision within the Jessamine County - 9 school district. Search West Place real estate on www.salliedavidson.com today.