
London, Corbin, Lexington, Richmond, and Berea Real Estate and Homes For Sale
BEDS4
BATHS3 full 1 partial
SQUARE FEET4,140
MLS#26029815
STATUS
PROPERTY TYPEResidential - Single Family
SUBDIVISIONPaddock
SCHOOLJessamine County - 9
Property Description
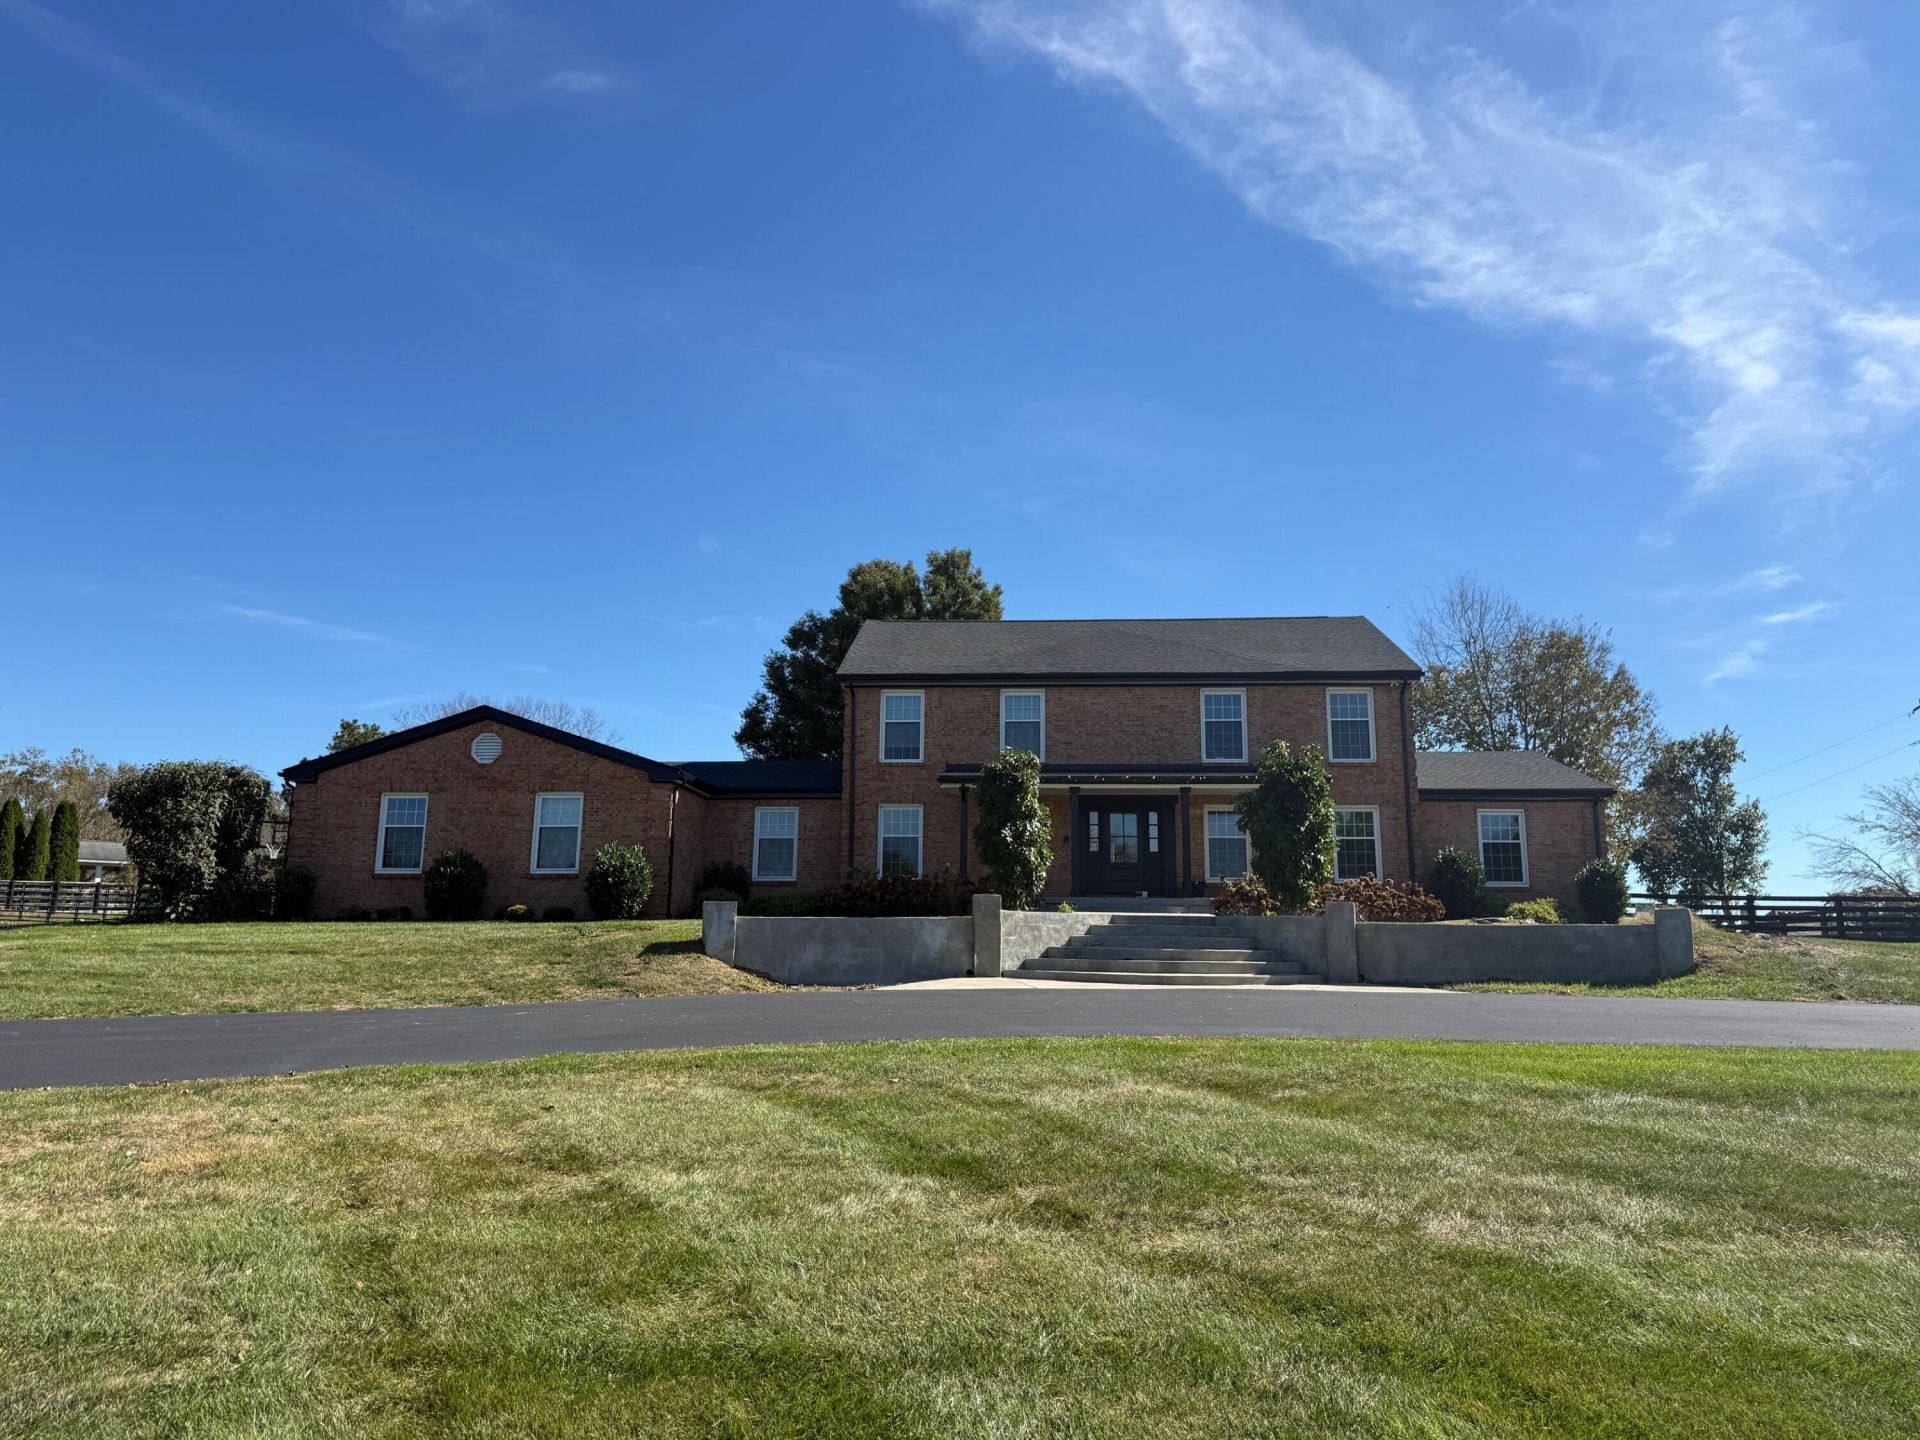
Spacious 4BR/3.5BA home offering 4,140 sq ft on 2 acres in Paddock Subdivision in Nicholasville\! A welcoming foyer opens to formal living and dining rooms, perfect for entertaining. The family room features a fireplace with gas logs and flows seamlessly into the kitchen, complete with a natural gas cooktop, large pantry, and spacious island. The primary suite offers an updated ensuite bath, walk-in closet, and plush carpeting. Additional bedrooms are carpeted, bathrooms feature tile flooring, and hardwood floors extend throughout the remaining living areas. Additional highlights include a large utility room, 3-car garage, whole-house generator, and separate HVAC systems for upstairs and downstairs. Enjoy generous living spaces, thoughtful features, and room to spread out both indoors and out in the desirable Paddock Subdivision!
Property Features
Property Type: Residential - Single Family
Cooling: Ceiling Fan(s), Electric, Heat Pump
Fireplaces: 1
Fuel Type: Electric, Gas
Garage: 3
Heating: Electric, Heat Pump, Natural Gas
Lot Size: 2.00 Acres
Roof Type: Dimensional Style, Shingle
Stories: 2.0
Year Built: 1978
Amenities
Breakfast Bar
Entrance Foyer
Eat-in Kitchen
Walk-In Closet(s)
Ceiling Fan(s)
Feature Descriptions
Appliance Features: Dishwasher, Gas Range, Refrigerator
Attic: Pull-Down Stairs
Basement Features: Crawl Space
Days on Site: 6
Exterior: Brick
Fireplace Features: Family Room, Gas Log, Masonry
Flooring: Carpet, Ceramic Tile, Hardwood
HOA: Yes
HOA Fee Includes: Other, Snow Removal
Laundry: Electric Dryer Hookup, Main Level, Washer Hookup
Laundry Features: Electric Dryer Hookup, Main Level, Washer Hookup
Lot Dimensions: 2 acre(s)
Lot Features: Landscaped, Few Trees
Parcel #: 045-00-00-071.00
Parking Notes: Attached Garage, Driveway, Garage Faces Side
Rooms Total: 13
Structures: Shed(s)
Structure Type: House
Utilities: Electricity Connected, Natural Gas Connected, Water Connected
Window Features: Insulated Windows, Skylight(s), Blinds
Local Schools
High School: West Jess HS
Middle School: West Jessamine Middle School
Elementary School: Rosenwald
School District: Jessamine County - 9
Listed By / Shown By
Listed By
Agency Name: Danny Ayres Realty & Auction
Shown By
Agency Title: SALLIE DAVIDSON, REALTORS
Agency Phone: 606-877-3000

Estimate Your Payment
Estimated Payment
$ 3,476.20 per month $3,215.16 Principal & Interest $0.00 Property Tax (data not provided by mls) $261.04 Homeowner's Insurance
136 Paddock Drive | MLS# 26029815
This single family home located at 136 Paddock Drive, Nicholasville, KY 40356 is currently listed for sale with an asking price of $895,000. This property was built in 1978 and has 4 bedrooms and 3 full and 1 partial baths with 4140 sq. ft. Paddock Drive is located in the Paddock subdivision within the Jessamine County - 9 school district. Search Paddock real estate on www.salliedavidson.com today.