
London, Corbin, Lexington, Richmond, and Berea Real Estate and Homes For Sale
BEDS5
BATHS3 full 1 partial
SQUARE FEET3,578
MLS#26028651
STATUS
PROPERTY TYPEResidential - Single Family
SUBDIVISIONLou Carlton
SCHOOLJessamine County - 9
Property Description
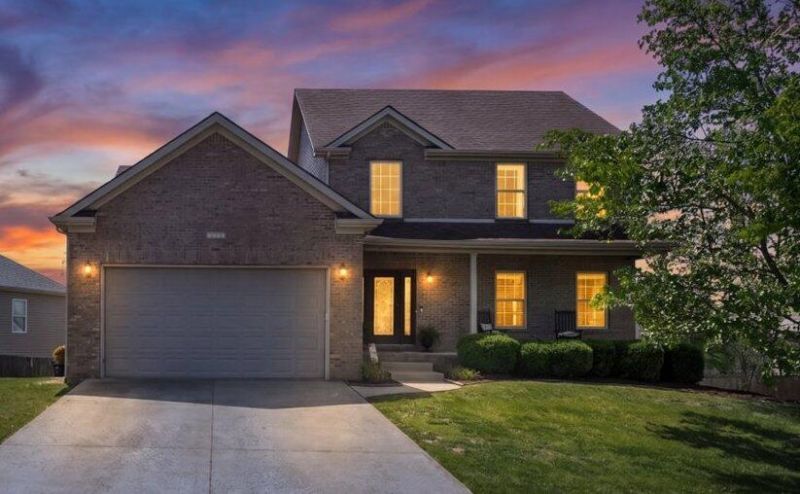
Space, flexibility, and room to grow -- this 5-bedroom home at 165 Bernie Trail checks every box! Featuring a rare basement en-suite bedroom perfect for guests, multi-generational living, or a private retreat, this home offers the layout today's buyers are searching for. Step outside to enjoy the covered deck, ideal for relaxing evenings, morning coffee, or entertaining rain or shine. A versatile bonus room adds even more flexibility and could easily serve as a playroom, home office, workout space, media room, or hobby area. The finished basement also includes a large utility garage with endless possibilities for storage, hobbies, lawn equipment, or a workshop setup. With generous living space and functional extras throughout, this is the kind of home that truly fits real life.
Property Features
Property Type: Residential - Single Family
Basement: Yes
Cooling: Electric, Heat Pump
Fuel Type: Electric
Garage: 2
Heating: Electric, Heat Pump
Lot Size: 0.48 Acres
Roof Type: Dimensional Style
Stories: 2.0
Amenities
Breakfast Bar
Entrance Foyer
Primary First Floor
Walk-In Closet(s)
Ceiling Fan(s)
Soaking Tub
Feature Descriptions
Appliance Features: Disposal, Dishwasher, Microwave, Refrigerator, Cooktop, Range
Attic: Floored, Access Only
Basement Features: Bath/Stubbed, Concrete, Exterior Entry, Finished, Full, Sump Pump, Walk-Out Access
Days on Site: 2
Exterior: Brick Veneer, Vinyl Siding
Flooring: Carpet, Hardwood, Tile
Laundry: Main Level
Laundry Features: Main Level
Lot Dimensions: 0.480 acre(s)
Parcel #: 034-00-00-035.DD
Parking Notes: Attached Garage, Driveway
Rooms Total: 16
Utilities: Electricity Connected
Window Features: Insulated Windows, Blinds
Local Schools
High School: West Jess HS
Middle School: West Jessamine Middle School
Elementary School: Rosenwald
School District: Jessamine County - 9
Listed By / Shown By
Listed By
Agency Name: GSP Homes
Shown By
Agency Title: SALLIE DAVIDSON, REALTORS
Agency Phone: 606-877-3000

Estimate Your Payment
Estimated Payment
$ 2,093.49 per month $1,936.28 Principal & Interest $0.00 Property Tax (data not provided by mls) $157.21 Homeowner's Insurance
165 Bernie Trail | MLS# 26028651
This single family home located at 165 Bernie Trail, Nicholasville, KY 40356 is currently listed for sale with an asking price of $539,000. This property has 5 bedrooms and 3 full and 1 partial baths with 3578 sq. ft. Bernie Trail is located in the Lou Carlton subdivision within the Jessamine County - 9 school district. Search Lou Carlton real estate on www.salliedavidson.com today.