
London, Corbin, Lexington, Richmond, and Berea Real Estate and Homes For Sale
BEDS3
BATHS2 full 1 partial
SQUARE FEET1,702
MLS#26015203
STATUS
PROPERTY TYPEResidential - Single Family
SUBDIVISIONKeene Crossing
SCHOOLJessamine County - 9
Property Description
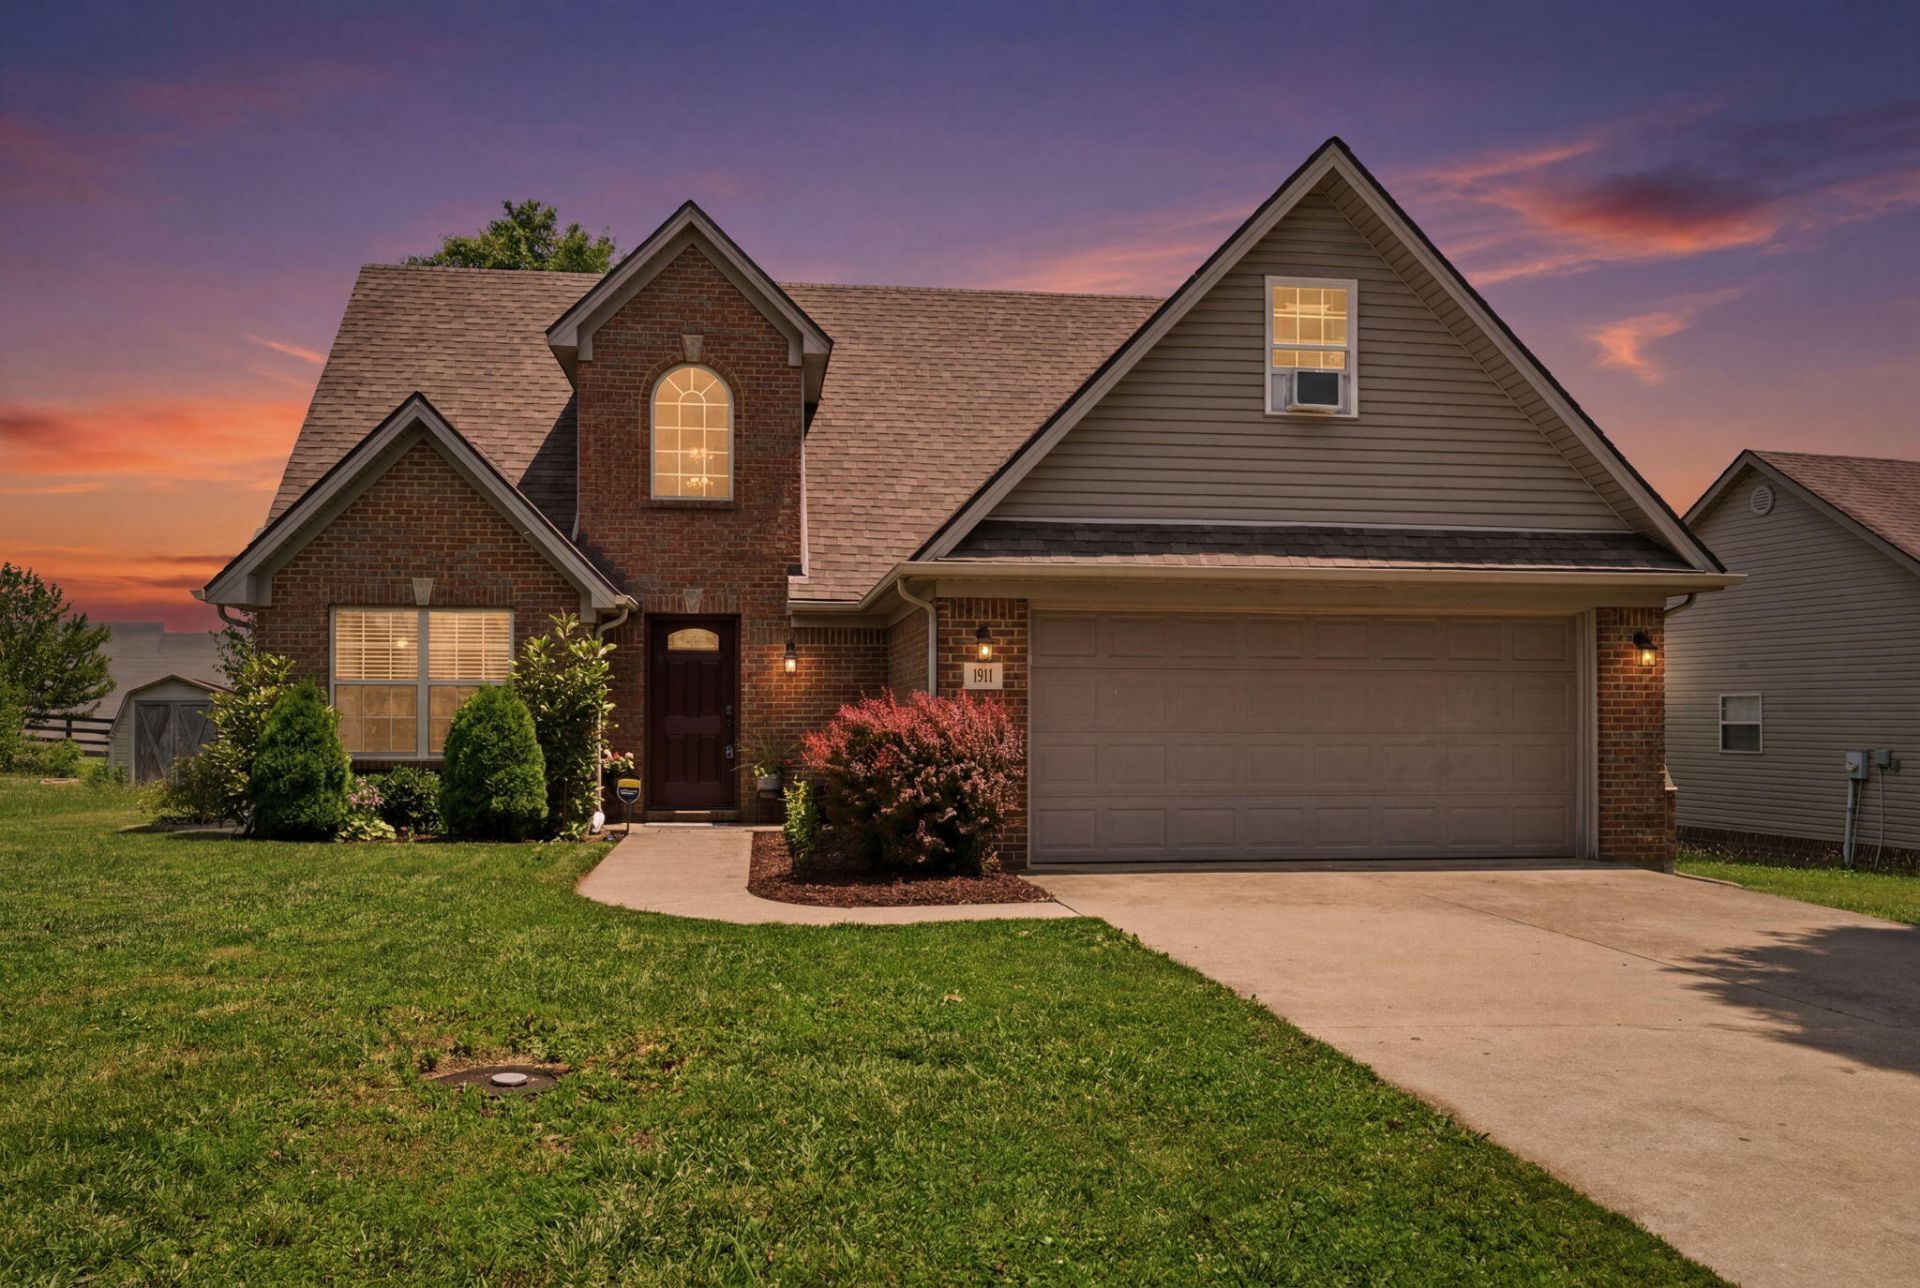
Move-in Ready 3 Bedroom 2.5 Bath home with an open floor plan in the ever popular Keene Crossing! This home features a first floor primary suite with large bath, double vanity, soaking tub, separate walk-in shower, tiled flooring and large walk-in closet. Walking into this home, there's an entry foyer and to the left is a home office or dining room, pass through to the updated kitchen with newer cabinetry, gorgeous stone counter tops, stainless appliances, and easy to care for LVP flooring. The kitchen has an eating area and also overlooks to the vaulted great room with gas-log fireplace. The first floor laundry completes the 1st level. Upstairs features two additional bedrooms on opposite sides, an updated full bath and bonus area over the garage perfect for a craft room, play or study room. Outside is a nice-sized deck overlooking a generously sized yard with a few trees for shade making it perfect for entertaining and enjoying with friends, family or neighbors. This home is conveniently located close to all the new shopping and restaurants on US27. The recently opened Aldi, Panera, Chipotle, Cattleman's (opening soon), and Lowes are all minutes away. Don't let this fabulous home get away from being yours!
Property Features
Property Type: Residential - Single Family
Cooling: Electric, Heat Pump, Window Unit(s)
Fireplaces: 1
Fuel Type: Electric
Garage: 2
Heating: Electric, Heat Pump
Lot Size: 0.18 Acres
Roof Type: Dimensional Style, Shingle
Stories: 1.5
Year Built: 2002
Amenities
Breakfast Bar
Entrance Foyer
Primary First Floor
Walk-In Closet(s)
Ceiling Fan(s)
Soaking Tub
Fire Pit
Feature Descriptions
Appliance Features: Disposal, Dishwasher, Microwave, Refrigerator, Range
Attic: Floored, Walk-In Attic
Community Features: Park
Days on Site: 8
Exterior: Brick Veneer, Vinyl Siding
Fireplace Features: Factory Built, Gas Log, Great Room
Flooring: Carpet, Ceramic Tile, Tile, Luxury Vinyl
Laundry: Electric Dryer Hookup, Main Level, Washer Hookup
Laundry Features: Electric Dryer Hookup, Main Level, Washer Hookup
Lot Dimensions: 0.185 acre(s)
Lot Features: Few Trees
Parcel #: 045-30-24-016.00
Parking Notes: Attached Garage, Driveway, Garage Faces Front
Rooms Total: 10
Structure Type: House
Utilities: Electricity Connected, Natural Gas Available, Sewer Connected, Water Connected
Window Features: Blinds
Local Schools
High School: East Jess HS
Middle School: East Jessamine Middle School
Elementary School: Brookside
School District: Jessamine County - 9
Listed By / Shown By
Listed By
Agency Name: RE/MAX Elite Lexington
Shown By
Agency Title: SALLIE DAVIDSON, REALTORS
Agency Phone: 606-877-3000

Estimate Your Payment
Estimated Payment
$ 1,339.60 per month $1,239.00 Principal & Interest $0.00 Property Tax (data not provided by mls) $100.60 Homeowner's Insurance
181 Mason Springs Drive | MLS# 26015203
This single family home located at 181 Mason Springs Drive, Nicholasville, KY 40356 is currently listed for sale with an asking price of $344,900. This property was built in 2002 and has 3 bedrooms and 2 full and 1 partial baths with 1702 sq. ft. Mason Springs Drive is located in the Keene Crossing subdivision within the Jessamine County - 9 school district. Search Keene Crossing real estate on www.salliedavidson.com today.