
London, Corbin, Lexington, Richmond, and Berea Real Estate and Homes For Sale
BEDS3
BATHS1 full 1 partial
SQUARE FEET1,372
MLS#26026545
STATUS
PROPERTY TYPEResidential - Single Family
SUBDIVISIONRural
SCHOOLJessamine County - 9
Property Description
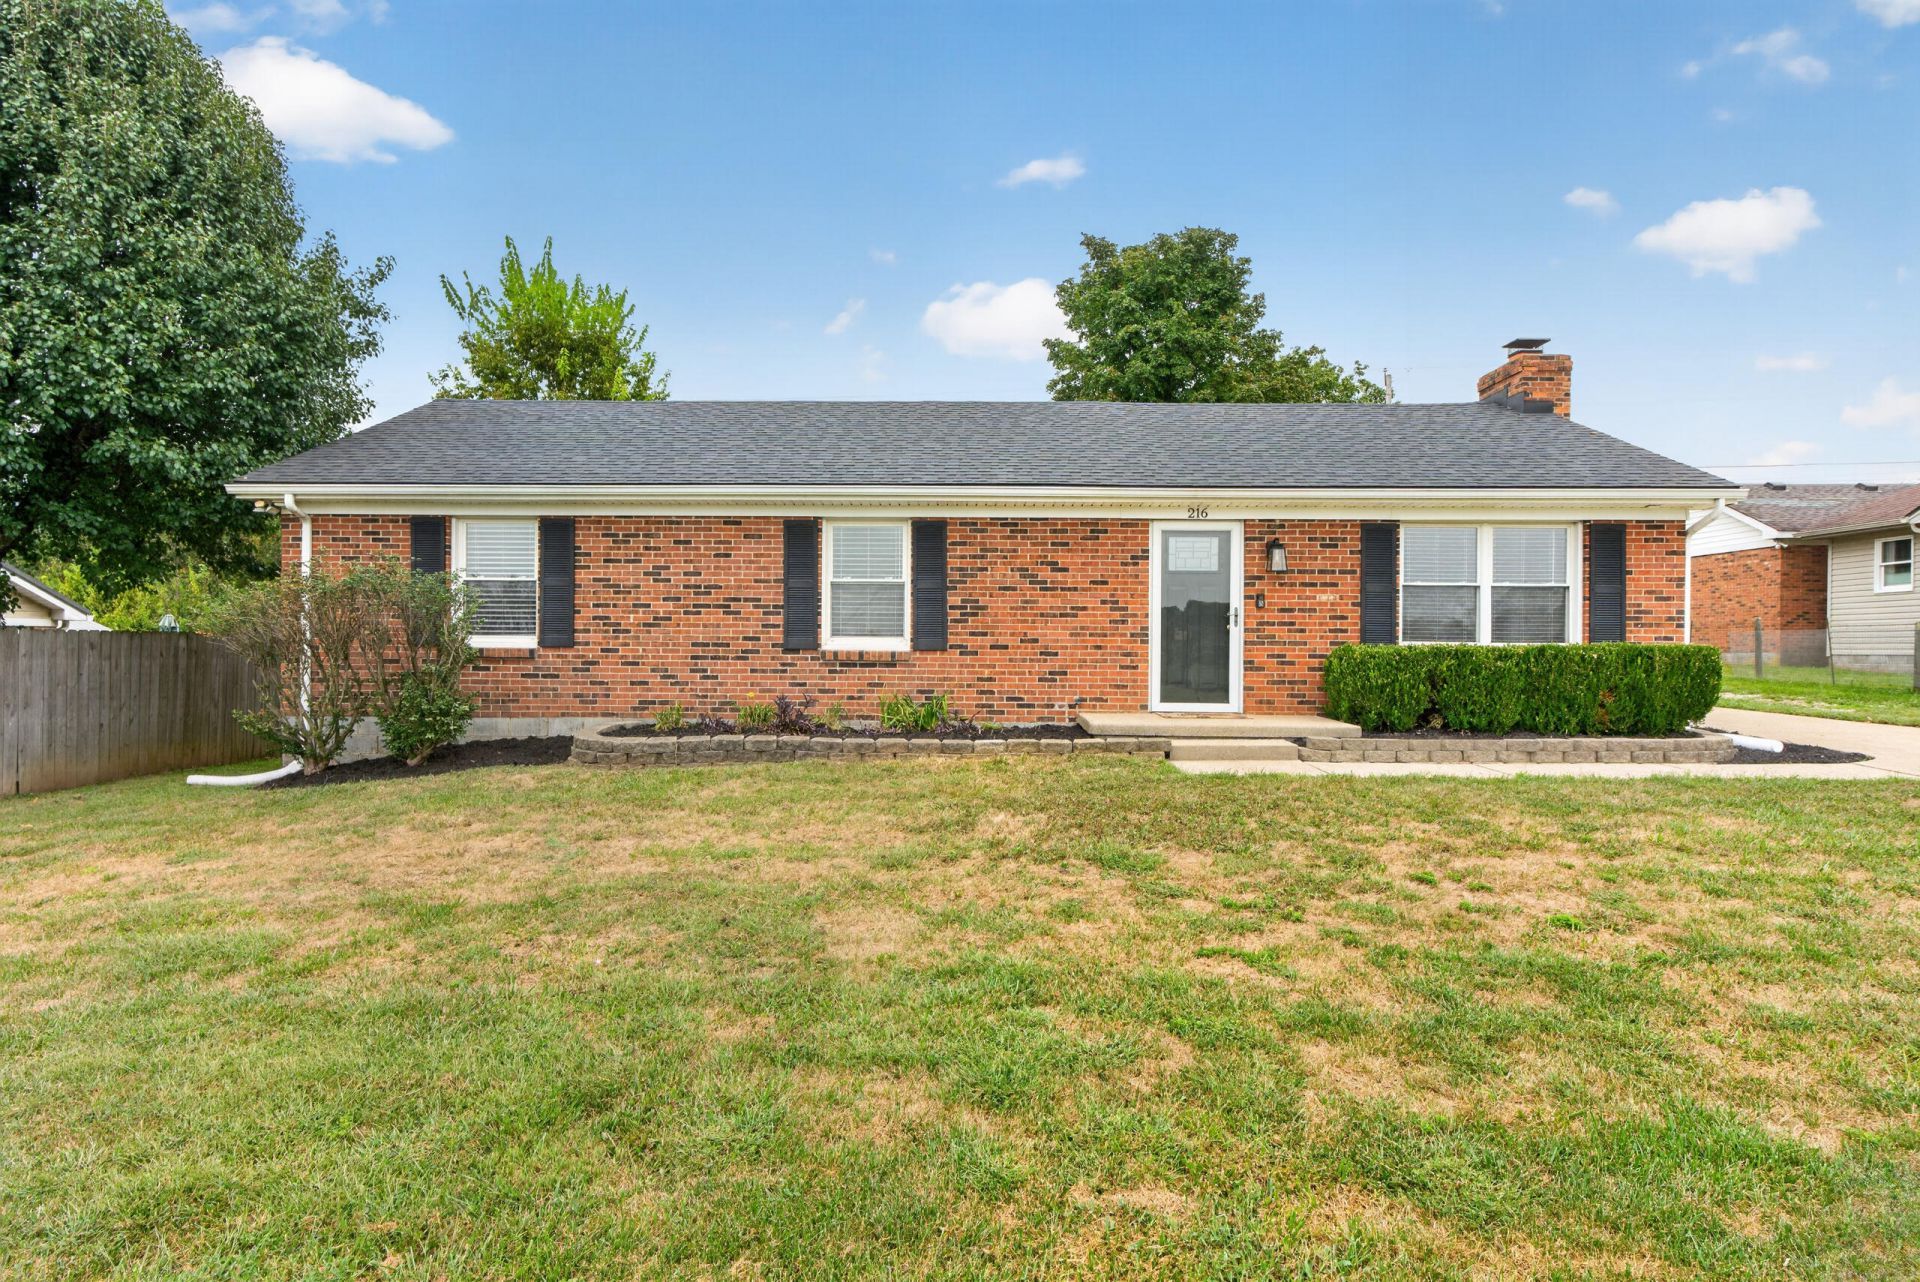
Don't miss this opportunity to own a fantastic 3-bedroom all brick ranch on just over a 1/4 acre in a picturesque area of Jessamine County! This home is MOVE-IN ready with freshened up paint, newer carpet, new outdoor lighting, and a new roof in 2021. Enjoy relaxing in the wonderful front and back yard spaces with raised garden beds, a gazebo and paver area. The open concept interior features shiplap walls, a beautiful kitchen with large island, granite countertops, fireplace and stainless-steel appliances. The exterior features an extra-long driveway that can accommodate several cars, and/or trucks/trailers. As well, there are two outbuildings with electricity making them ideal for hobbies, extra storage or a workshop. This is the one you've been waiting for! Schedule to see today!
Property Features
Property Type: Residential - Single Family
Cooling: Electric, Heat Pump
Fireplaces: 1
Heating: Heat Pump
Home Style: Ranch
Lot Size: 0.26 Acres
Roof Type: Dimensional Style
Stories: 1.0
Amenities
Breakfast Bar
Eat-in Kitchen
Ceiling Fan(s)
Feature Descriptions
Appliance Features: Dishwasher, Refrigerator, Oven, Range
Attic: Access Only
Exterior: Brick Veneer
Fireplace Features: Great Room, Masonry, Wood Burning
Flooring: Carpet, Ceramic Tile, Laminate
Laundry: Electric Dryer Hookup, Main Level, Washer Hookup
Laundry Features: Electric Dryer Hookup, Main Level, Washer Hookup
Lot Dimensions: 0.264 acre(s)
Lot Features: Landscaped, Few Trees
Parcel #: 022-00-00-079.00
Parking Notes: Driveway
Rooms Total: 4
Structures: Shed(s)
Structure Type: House
Utilities: Electricity Connected, Water Connected
Window Features: Blinds
Local Schools
High School: West Jess HS
Middle School: West Jessamine Middle School
Elementary School: Rosenwald
School District: Jessamine County - 9
Listed By / Shown By
Listed By
Agency Name: Rector Hayden Realtors
Shown By
Agency Title: SALLIE DAVIDSON, REALTORS
Agency Phone: 606-877-3000

Estimate Your Payment
Estimated Payment
$ 1,223.47 per month $1,131.59 Principal & Interest $0.00 Property Tax (data not provided by mls) $91.88 Homeowner's Insurance
216 Murphy Lane | MLS# 26026545
This single family home located at 216 Murphy Lane, Nicholasville, KY 40356 is currently listed for sale with an asking price of $315,000. This property has 3 bedrooms and 1 full and 1 partial baths with 1372 sq. ft. Murphy Lane is located in the Rural subdivision within the Jessamine County - 9 school district. Search Rural real estate on www.salliedavidson.com today.