
London, Corbin, Lexington, Richmond, and Berea Real Estate and Homes For Sale
BEDS4
BATHS3 full
SQUARE FEET1,937
MLS#26018910
STATUS
PROPERTY TYPEResidential - Single Family
SUBDIVISIONLeatherwood
SCHOOLJessamine County - 9
Property Description
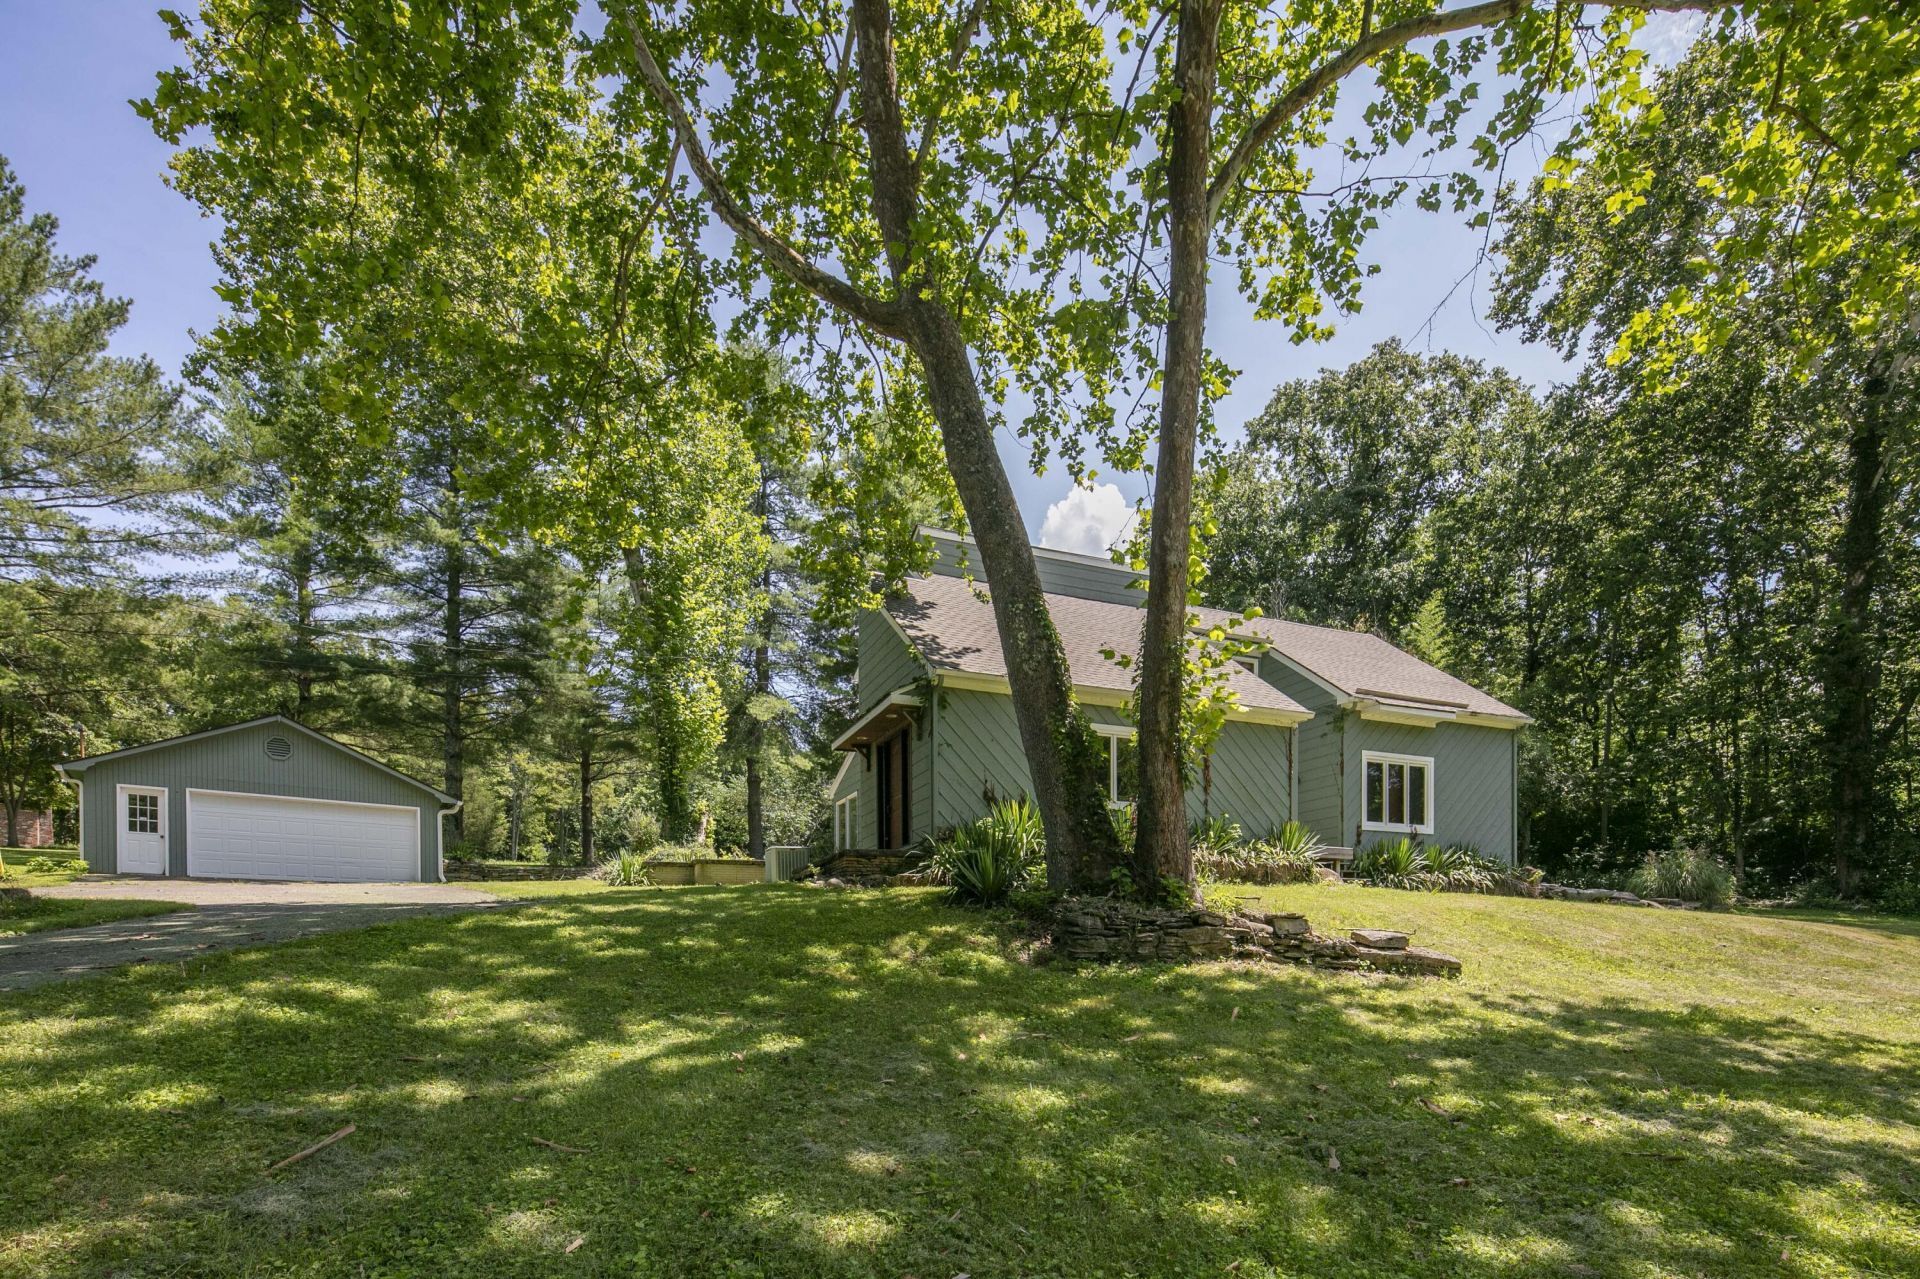
Unbelievable Opportunity to have your Own Piece of Paradise! Private, secluded, and brimming with natural beauty, this 8.61-acre property is the rural escape you've been dreaming of. Mature landscaping, stately trees, and unmatched scenery create a peaceful setting that feels a world away ??? yet you're just minutes from Wilmore and Nicholasville, and a short drive to Lexington. The property features a unique 4-bedroom, 3-bath home paired with a detached, oversized 2-car garage, a large barn, and a storage shed ??? offering plenty of room for vehicles, equipment, hobbies, or animals. This is truly a one-of-a-kind property: a rare combination of privacy, space, and convenience that's hard to find. Whether you're envisioning a hobby farm, a family homestead, or simply room to breathe, this land offers endless potential. Sold as-is; inspections welcome.
Property Features
Property Type: Residential - Single Family
Cooling: Heat Pump
Fireplaces: 1
Garage: 2
Heating: Heat Pump
Lot Size: 8.61 Acres
Roof Type: Dimensional Style
Stories: 1.5
Amenities
Primary First Floor
Ceiling Fan(s)
Feature Descriptions
Appliance Features: Microwave, Refrigerator, Cooktop, Oven
Attic: Access Only
Basement Features: Crawl Space
Exterior: Wood Siding
Fireplace Features: Family Room, Insert
Flooring: Carpet, Hardwood
Laundry: Electric Dryer Hookup, Main Level, Washer Hookup
Laundry Features: Electric Dryer Hookup, Main Level, Washer Hookup
Lot Dimensions: 8.610 acre(s)
Lot Features: Secluded, Many Trees
Parcel #: 037-00-00-040.00
Parking Notes: Detached Garage, Garage Door Opener, Off Street, Garage Faces Front
Rooms Total: 12
Structures: Barn(s), Shed(s)
Structure Type: House
Utilities: Electricity Connected, Water Connected
Window Features: Insulated Windows
Local Schools
High School: West Jess HS
Middle School: West Jessamine Middle School
Elementary School: Wilmore
School District: Jessamine County - 9
Listed By / Shown By
Listed By
Agency Name: United Real Estate Bluegrass
Shown By
Agency Title: SALLIE DAVIDSON, REALTORS
Agency Phone: 606-877-3000

Estimate Your Payment
Estimated Payment
$ 1,650.71 per month $1,526.75 Principal & Interest $0.00 Property Tax (data not provided by mls) $123.96 Homeowner's Insurance
2175 Mcgee 1 Lane | MLS# 26018910
This single family home located at 2175 Mcgee 1 Lane, Nicholasville, KY 40356 is currently listed for sale with an asking price of $425,000. This property has 4 bedrooms and 3 full baths with 1937 sq. ft. Mcgee 1 Lane is located in the Leatherwood subdivision within the Jessamine County - 9 school district. Search Leatherwood real estate on www.salliedavidson.com today.