
London, Corbin, Lexington, Richmond, and Berea Real Estate and Homes For Sale
BEDS3
BATHS2 full
SQUARE FEET1,713
MLS#26021592
STATUS
PROPERTY TYPEResidential - Single Family
SUBDIVISIONWest Place
SCHOOLJessamine County - 9
Property Description
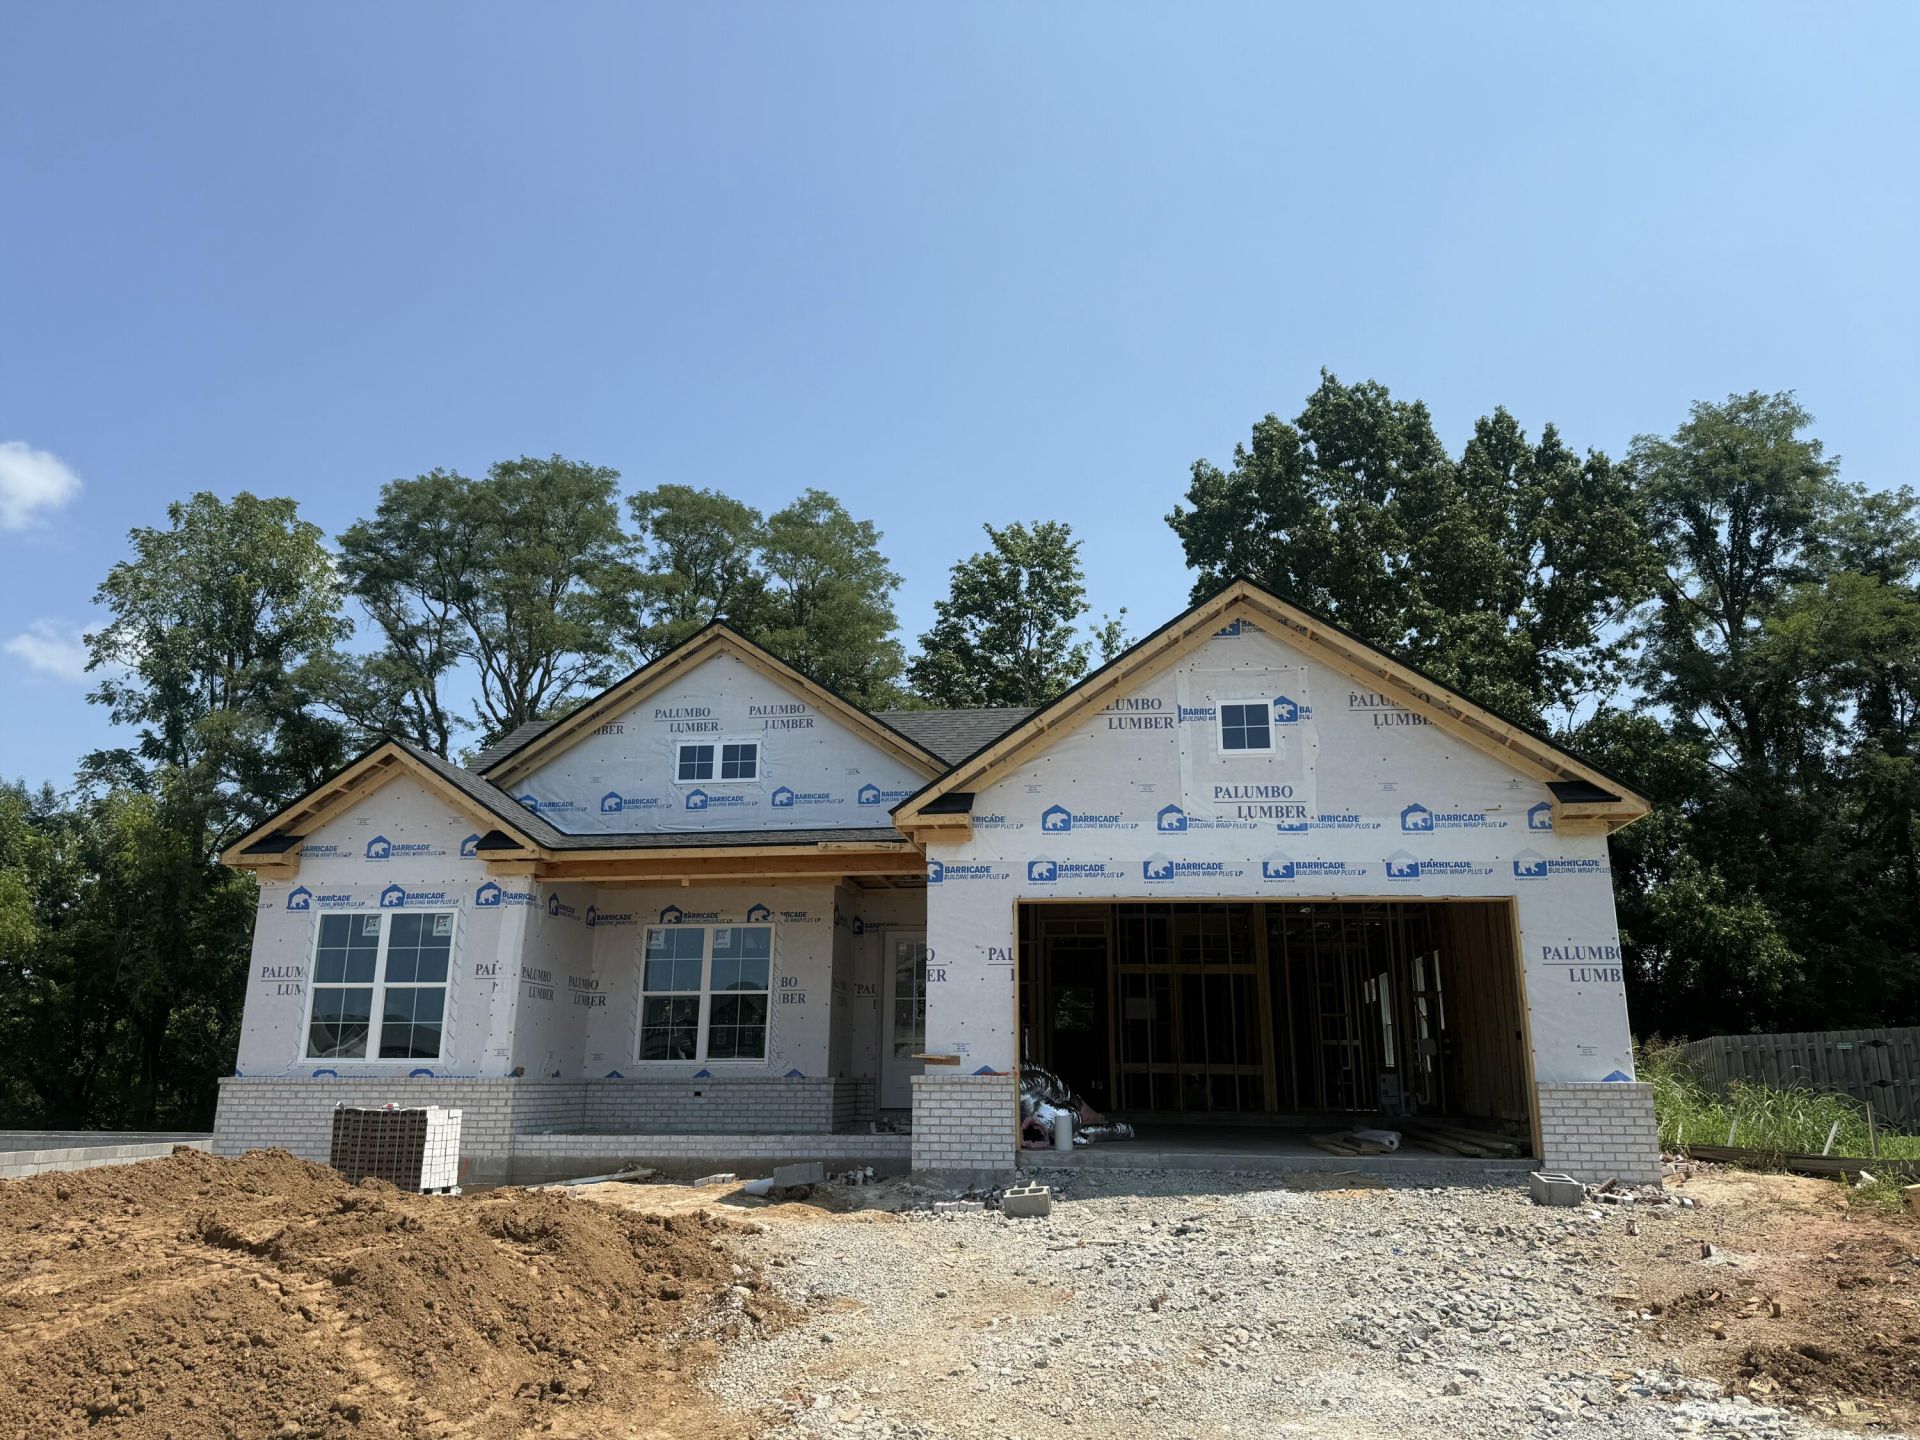
The Paige Plan by Rigney Homes is a beautifully crafted, custom-built ranch home ideally situated on a tree line rear lot. Thoughtfully designed for both comfort and entertaining, this single-level home features a desirable split-bedroom floor plan with three generously sized bedrooms and exceptional attention to detail throughout. The inviting open-concept living area is anchored by a spacious great room featuring an electric fireplace, custom built-in cabinetry, trendy sconce lighting, and a stained ceiling beam that adds warmth and architectural character. The adjoining eat-in kitchen is both stylish and functional, showcasing 42 painted cabinetry, quartz countertops, a tiled backsplash, under-cabinet lighting, and a complete stainless steel appliance package including a range, dishwasher, microwave, and hood. Abundant cabinetry and thoughtful storage make this kitchen ideal for everyday living and entertaining. Luxury vinyl plank flooring extends from the entry throughout the kitchen, dining area, owner's suite, all bedrooms, and hallways, creating a cohesive and sophisticated feel. The guest bathroom features quartz countertops with an undermount sink, tiled flooring, and custom 8 spread plumbing fixtures in a black matte finish. The spacious owner's suite offers a private retreat with a beautifully appointed en-suite bath featuring a tiled walk-in shower with dual shower heads, double-bowl vanity with quartz countertops and undermount sinks, and a large walk-in closet. Throughout the home, matte black lever hardware complements both interior and exterior doors, adding a modern finishing touch. Additional custom details include impressive 10' ceilings throughout the interior, predominantly 8' tall interior doors, and 8' tall front and rear exterior doors, enhancing the home's spacious, open, and upscale design. A covered rear patio extends the living space outdoors and provides the perfect setting for relaxing or enjoying the peaceful surroundings. With its thoughtful design, quality craftsmanship, and custom finishes, The Paige Plan by Rigney Homes offers the opportunity to own a beautifully finished new construction home???without the wait. Don't miss your opportunity to make this exceptional home your own! This home is currently under roof and buyers may be able to choose items to finish home. Call today for additional details.
Property Features
Property Type: Residential - Single Family
Cooling: Electric, Heat Pump
Fireplaces: 1
Fuel Type: Electric
Garage: 2
Heating: Electric
Home Style: Ranch
Lot Size: 0.21 Acres
Roof Type: Dimensional Style
Stories: 1.0
Amenities
Eat-in Kitchen
Primary First Floor
Walk-In Closet(s)
Ceiling Fan(s)
Feature Descriptions
Appliance Features: Disposal, Dishwasher, Microwave, Range
Attic: Access Only
Days on Site: 4
Exterior: Vinyl Siding
Fireplace Features: Electric, Great Room
Flooring: Tile, Luxury Vinyl
Laundry: Electric Dryer Hookup, Washer Hookup
Laundry Features: Electric Dryer Hookup, Washer Hookup
Lot Dimensions: 0.210 acre(s)
Lot Features: Secluded, Many Trees
Parcel #: 060-00-00-031.2L
Parking Notes: Garage Door Opener
Rooms Total: 9
Structure Type: House
Utilities: Cable Available, Phone Available, Sewer Available, Water Available
Local Schools
High School: East Jess HS
Middle School: East Jessamine Middle School
Elementary School: Warner
School District: Jessamine County - 9
Listed By / Shown By
Listed By
Agency Name: RE/MAX Creative Realty
Shown By
Agency Title: SALLIE DAVIDSON, REALTORS
Agency Phone: 606-877-3000

Estimate Your Payment
Estimated Payment
$ 1,584.68 per month $1,465.68 Principal & Interest $0.00 Property Tax (data not provided by mls) $119.00 Homeowner's Insurance
228 Krauss Drive | MLS# 26021592
This single family home located at 228 Krauss Drive, Nicholasville, KY 40356 is currently listed for sale with an asking price of $408,000. This property has 3 bedrooms and 2 full baths with 1713 sq. ft. Krauss Drive is located in the West Place subdivision within the Jessamine County - 9 school district. Search West Place real estate on www.salliedavidson.com today.