
London, Corbin, Lexington, Richmond, and Berea Real Estate and Homes For Sale
BEDS4
BATHS2 full 1 partial
SQUARE FEET2,491
MLS#26011749
STATUS
PROPERTY TYPEResidential - Single Family
SUBDIVISIONHeritage Estates
SCHOOLJessamine County - 9
Property Description
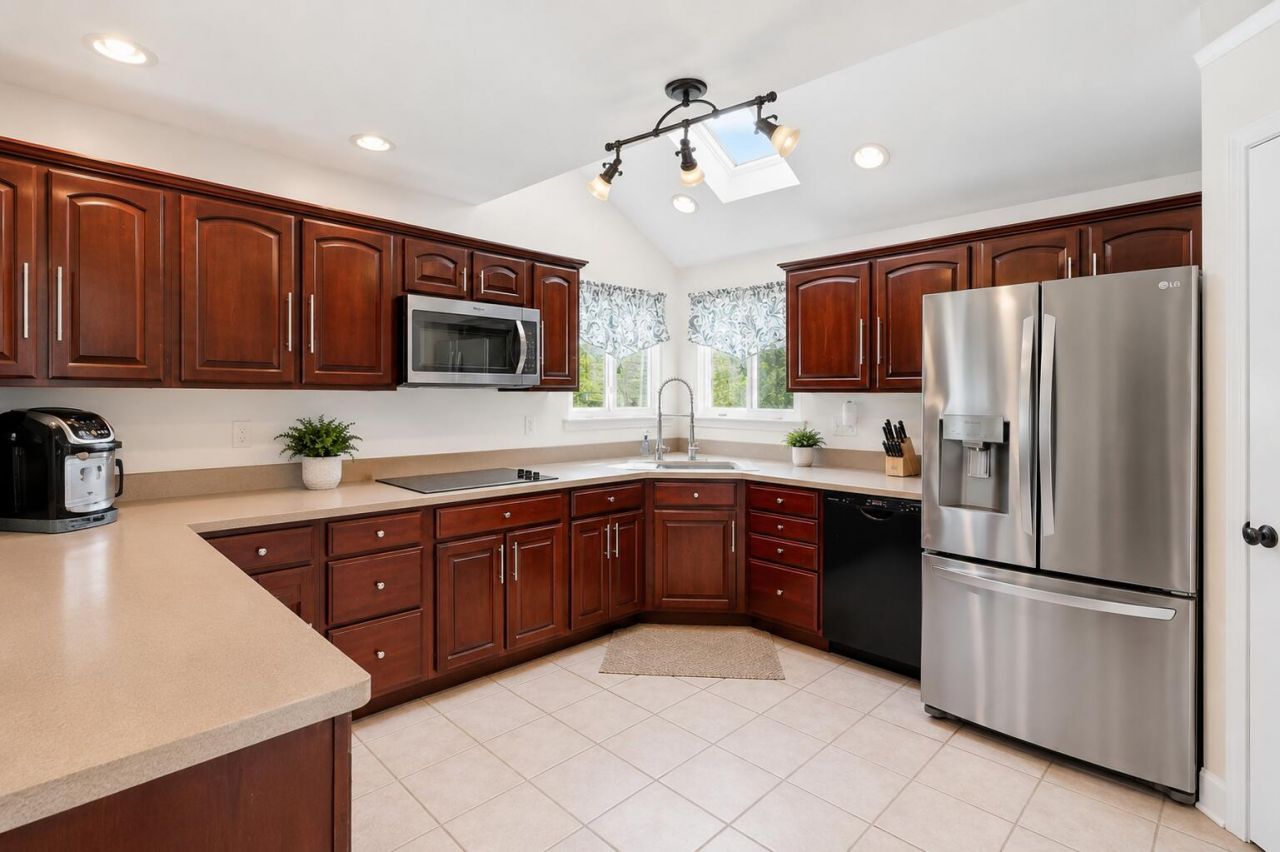
Don't just scroll past this one???come see what makes 300 Juniper Drive feel like home. Schedule your private showing today. Some homes simply feel right the moment you walk in???and 300 Juniper Drive is one you need to experience in person. With 4 bedrooms, 2.5 baths, multiple living spaces, and a layout designed for both everyday comfort and meaningful gathering, this home offers the space to truly live. From quiet mornings in the kitchen to evenings on the covered back deck, every space invites connection, comfort, and room to grow. The flexible layout gives you options for working from home, hosting family and friends, or creating the kind of everyday life that feels easy and welcoming. Set in a desirable Nicholasville neighborhood with convenient access to schools, shopping, and daily amenities, this is more than just a house???it's a place to build memories, slow down, and feel at home. Homes with this kind of space, warmth, and versatility deserve to be seen. Schedule your private showing today before someone else calls 300 Juniper home.
Property Features
Property Type: Residential - Single Family
Cooling: Electric, Heat Pump, Zoned
Fireplaces: 1
Fuel Type: Electric, Gas
Garage: 2
Heating: Electric, Forced Air, Heat Pump, Natural Gas, Zoned
Home Style: Contemporary
Lot Size: 0.47 Acres
Roof Type: Shingle
Stories: 2.0
Year Built: 2000
Amenities
Breakfast Bar
Entrance Foyer
Eat-in Kitchen
Walk-In Closet(s)
Ceiling Fan(s)
Soaking Tub
Garden
Feature Descriptions
Appliance Features: Dryer, Disposal, Dishwasher, Microwave, Refrigerator, Washer, Cooktop, Range, Vented Exhaust Fan
Attic: Pull-Down Stairs, Access Only
Basement Features: Crawl Space
Days on Site: 4
Exterior: Brick Veneer, Vinyl Siding
Fireplace Features: Factory Built, Family Room, Gas Log
Flooring: Carpet, Hardwood, Laminate, Tile
Laundry: Electric Dryer Hookup, Main Level, Washer Hookup
Laundry Features: Electric Dryer Hookup, Main Level, Washer Hookup
Lot Dimensions: 0.470 acre(s)
Parcel #: 034-30-02-019.00
Parking Notes: Attached Garage, Driveway, Off Street
Rooms Total: 12
Structure Type: House
Utilities: Electricity Connected, Natural Gas Connected, Sewer Connected, Water Connected
Window Features: Blinds
Local Schools
High School: West Jess HS
Middle School: West Jessamine Middle School
Elementary School: Rosenwald
School District: Jessamine County - 9
Listed By / Shown By
Listed By
Agency Name: Lifstyl Real Estate
Shown By
Agency Title: SALLIE DAVIDSON, REALTORS
Agency Phone: 606-877-3000

Estimate Your Payment
Estimated Payment
$ 1,883.75 per month $1,742.29 Principal & Interest $0.00 Property Tax (data not provided by mls) $141.46 Homeowner's Insurance
300 Juniper Drive | MLS# 26011749
This single family home located at 300 Juniper Drive, Nicholasville, KY 40356 is currently listed for sale with an asking price of $485,000. This property was built in 2000 and has 4 bedrooms and 2 full and 1 partial baths with 2491 sq. ft. Juniper Drive is located in the Heritage Estates subdivision within the Jessamine County - 9 school district. Search Heritage Estates real estate on www.salliedavidson.com today.