
London, Corbin, Lexington, Richmond, and Berea Real Estate and Homes For Sale
BEDS5
BATHS3 full
SQUARE FEET2,652
MLS#26025623
STATUS
PROPERTY TYPEResidential - Single Family
SUBDIVISIONSouthbrook
SCHOOLJessamine County - 9
Property Description
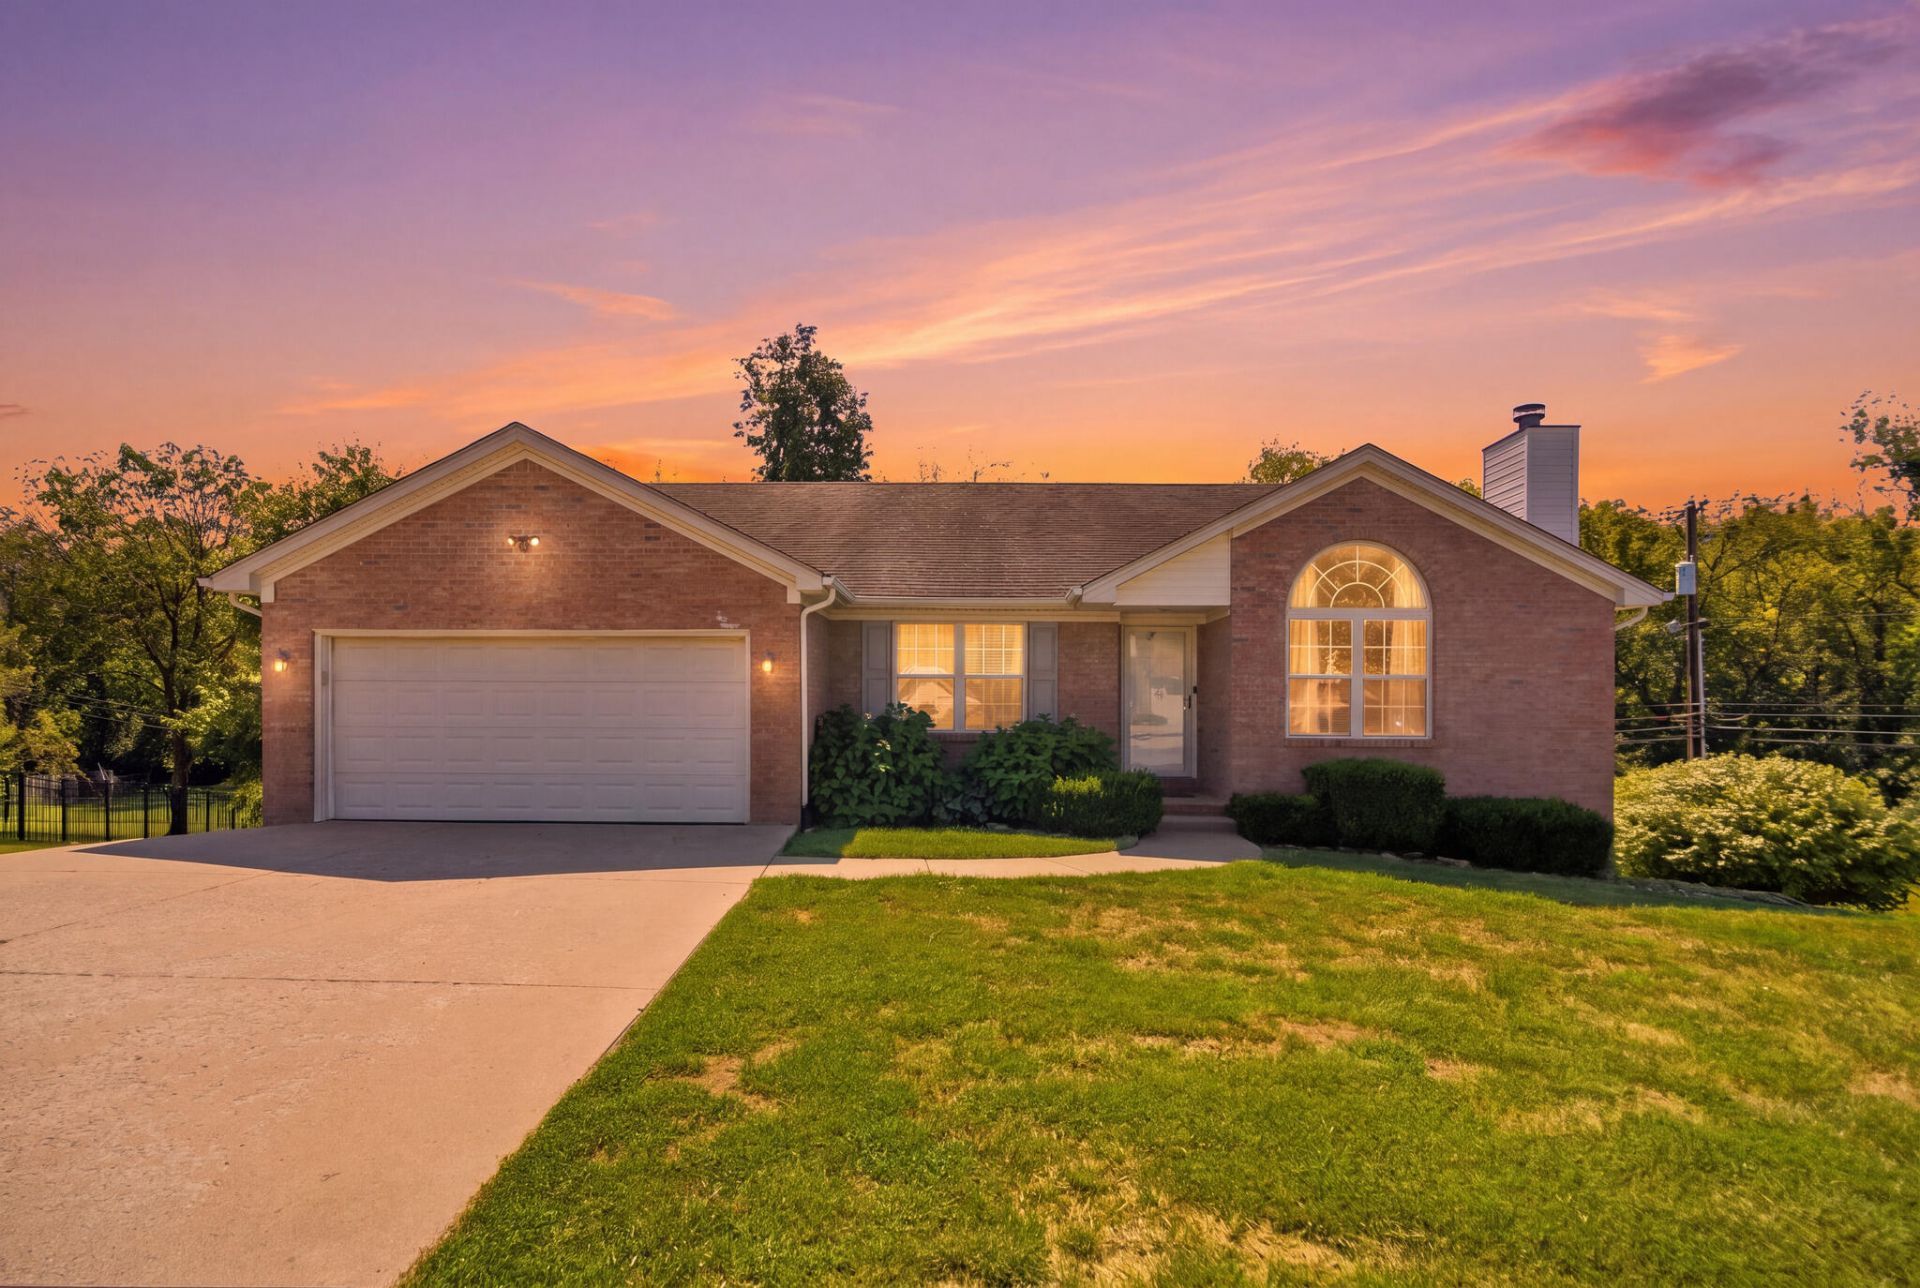
Welcome to 312 West Ridge Drive, a spacious 5-bedroom, 3-full-bath home offering comfortable living and an incredible backyard designed for enjoying time at home. The living room features a vaulted ceiling and fireplace, creating a welcoming gathering space, while the finished basement provides additional room for entertaining, relaxing, or accommodating guests. Outside is where this property truly shines. The covered deck is ideal for grilling and enjoying the outdoors, overlooking a backyard with plenty of space to entertain, gather with friends and family, or simply enjoy some room to spread out. With a versatile layout, finished basement, and an outdoor space that is truly exceptional, 312 West Ridge Drive offers the kind of setting that makes it easy to picture yourself staying awhile... Don't wait! This opportunity won't last long.
Property Features
Property Type: Residential - Single Family
Basement: Yes
Cooling: Electric
Fireplaces: 1
Garage: 2
Heating: Forced Air
Home Style: Ranch
Lot Size: 0.69 Acres
Roof Type: Dimensional Style, Shingle
Stories: 1.0
Year Built: 1998
Amenities
Eat-in Kitchen
Primary First Floor
Ceiling Fan(s)
Outdoor Grill
Feature Descriptions
Appliance Features: Disposal, Dishwasher, Microwave, Refrigerator, Oven
Attic: Floored, Pull-Down Stairs
Basement Features: Bath/Stubbed, Finished, Full, Walk-Out Access
Community Features: Park
Days on Site: 2
Exterior: Brick Veneer, Vinyl Siding
Fireplace Features: Living Room
Flooring: Carpet, Laminate, Luxury Vinyl
Laundry: Electric Dryer Hookup, Washer Hookup
Laundry Features: Electric Dryer Hookup, Washer Hookup
Lot Dimensions: 0.690 acre(s)
Lot Features: Few Trees
Parcel #: 059-20-09-046.00
Parking Notes: Attached Garage, Driveway, Garage Faces Front
Rooms Total: 12
Structures: Shed(s)
Structure Type: House
Utilities: Cable Connected, Electricity Connected, Natural Gas Connected, Sewer Connected, Water Connected
Local Schools
High School: West Jess HS
Middle School: West Jessamine Middle School
Elementary School: Nicholasville
School District: Jessamine County - 9
Listed By / Shown By
Listed By
Agency Name: The Agency
Shown By
Agency Title: SALLIE DAVIDSON, REALTORS
Agency Phone: 606-877-3000

Estimate Your Payment
Estimated Payment
$ 1,425.44 per month $1,318.40 Principal & Interest $0.00 Property Tax (data not provided by mls) $107.04 Homeowner's Insurance
312 W Ridge Drive | MLS# 26025623
This single family home located at 312 W Ridge Drive, Nicholasville, KY 40356 is currently listed for sale with an asking price of $367,000. This property was built in 1998 and has 5 bedrooms and 3 full baths with 2652 sq. ft. W Ridge Drive is located in the Southbrook subdivision within the Jessamine County - 9 school district. Search Southbrook real estate on www.salliedavidson.com today.