
London, Corbin, Lexington, Richmond, and Berea Real Estate and Homes For Sale
BEDS2
BATHS1 full 1 partial
SQUARE FEET1,224
MLS#26016626
STATUS
PROPERTY TYPEResidential - Townhouse
SUBDIVISIONOrchard
SCHOOLJessamine County - 9
Property Description
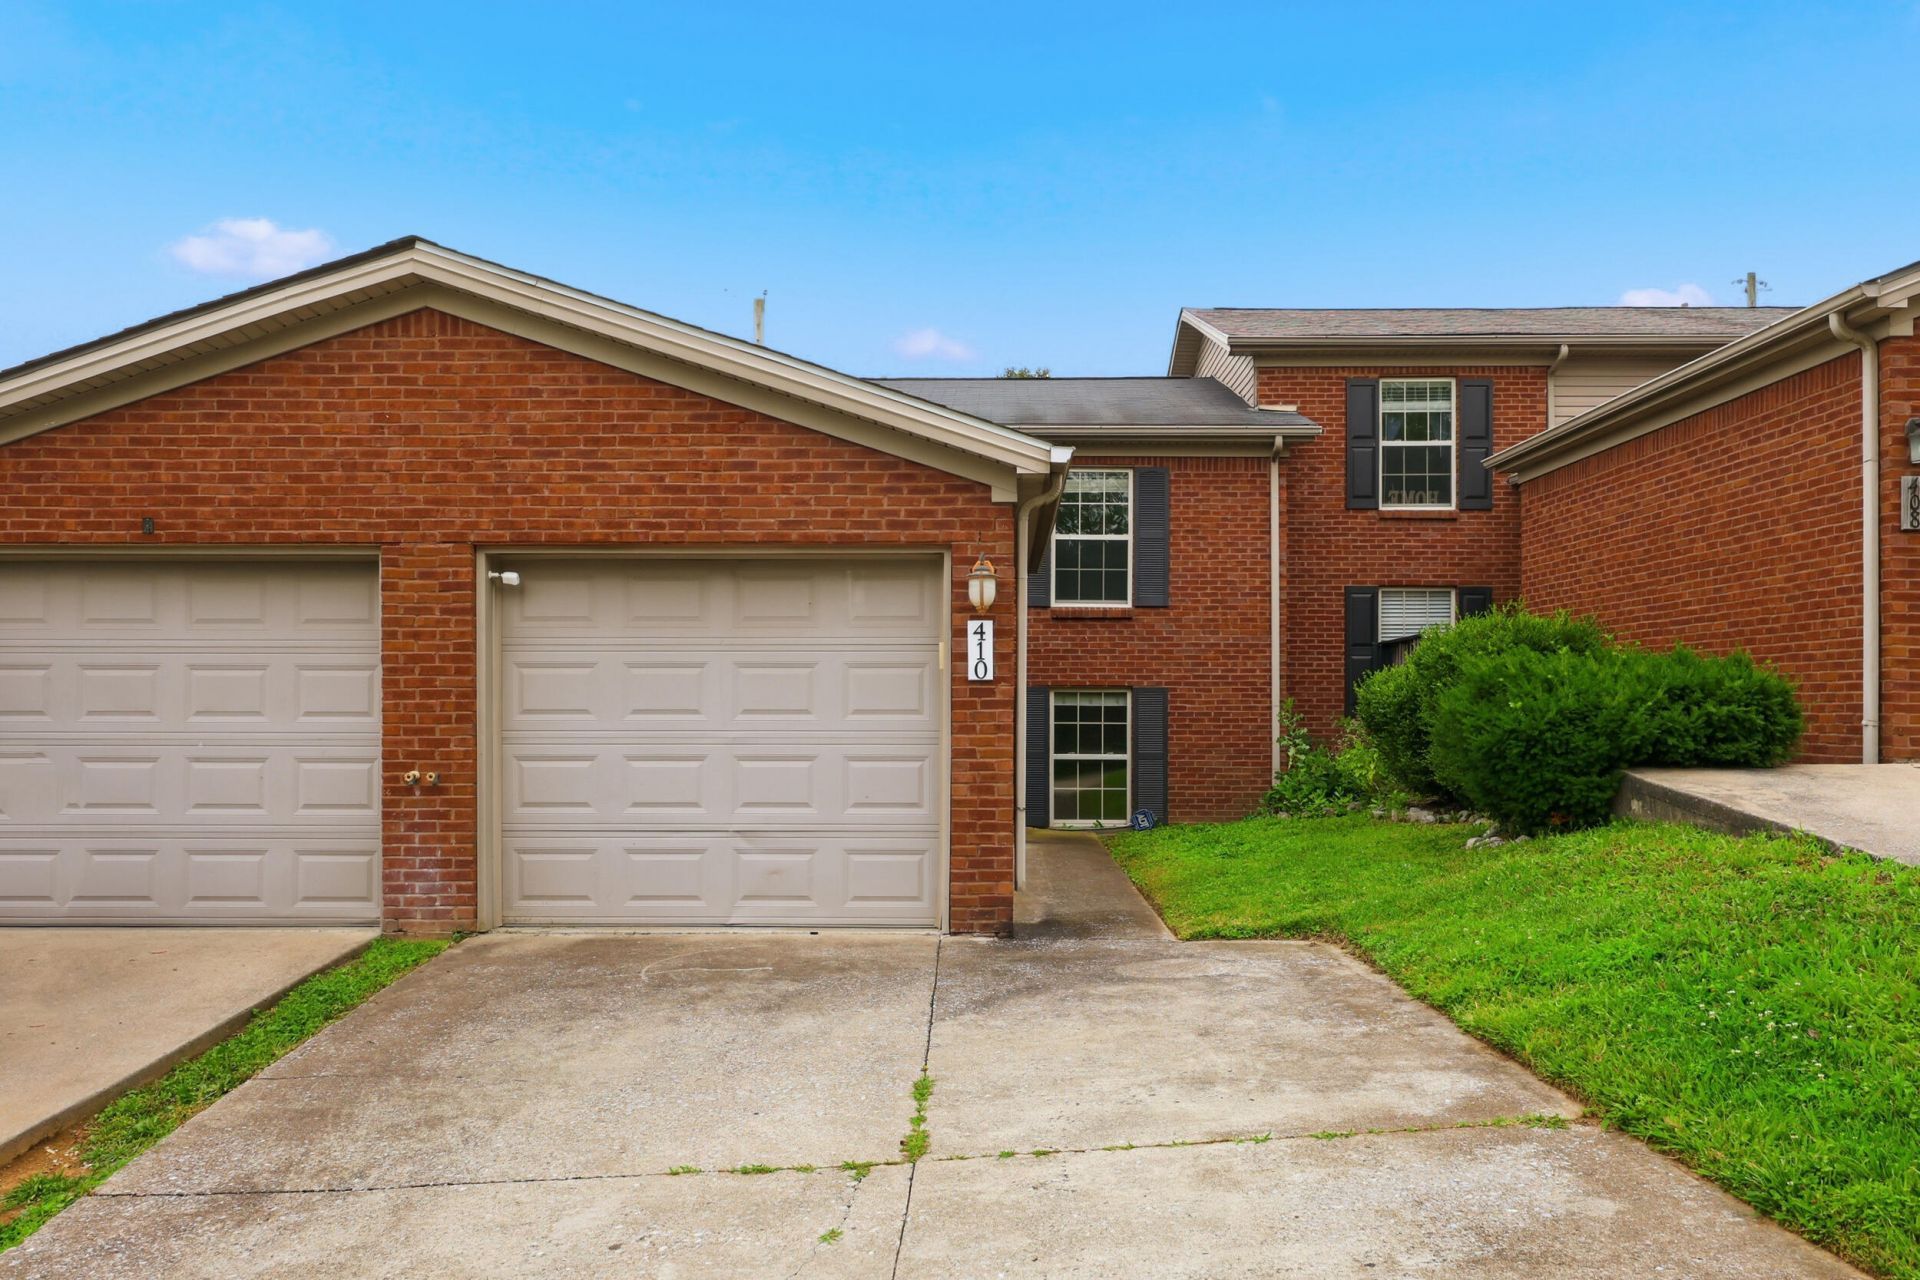
Charming split-level brick townhome in Nicholasville! This well-cared-for home offers 1,224 sq ft of living space . The 2-bedroom, 1-full/1-half bath layout is move-in ready with brand new carpet throughout and a recently replaced roof, so major updates are already done for you. An attached one-car garage adds everyday convenience. Located in Nicholasville, the fast-growing seat of Jessamine County just minutes south of Lexington, this home puts you close to shopping, dining, and easy commuter access via US-27. A great option for easy, low-maintenance living!
Property Features
Property Type: Residential - Townhouse
Basement: Yes
Cooling: Heat Pump
Fuel Type: Electric
Heating: Electric, Forced Air, Heat Pump
Home Style: Split Level
Lot Size: 0.07 Acres
Roof Type: Shingle
Year Built: 2002
Amenities
Entrance Foyer
Eat-in Kitchen
Ceiling Fan(s)
Feature Descriptions
Appliance Features: Disposal, Dishwasher, Microwave, Refrigerator, Range
Attic: Access Only
Basement Features: Finished
Days on Site: 56
Exterior: Brick Veneer, Vinyl Siding
Flooring: Carpet, Tile
Laundry: Gas Dryer Hookup, Washer Hookup
Laundry Features: Gas Dryer Hookup, Washer Hookup
Lot Dimensions: 0.075 acre(s)
Parcel #: 057-30-07-034.00
Parking Notes: Attached Garage, Driveway, Garage Door Opener, Off Street
Rooms Total: 2
Structure Type: House
Utilities: Electricity Connected, Sewer Connected, Water Connected
Window Features: Insulated Windows, Blinds
Local Schools
High School: West Jess HS
Middle School: West Jessamine Middle School
Elementary School: Warner
School District: Jessamine County - 9
Listed By / Shown By
Listed By
Agency Name: Bluegrass Commercial Real Estate
Shown By
Agency Title: SALLIE DAVIDSON, REALTORS
Agency Phone: 606-877-3000

Estimate Your Payment
Estimated Payment
$ 772.92 per month $714.88 Principal & Interest $0.00 Property Tax (data not provided by mls) $58.04 Homeowner's Insurance
410 John Sutherland Drive | MLS# 26016626
This townhouse located at 410 John Sutherland Drive, Nicholasville, KY 40356 is currently listed for sale with an asking price of $199,000. This property was built in 2002 and has 2 bedrooms and 1 full and 1 partial baths with 1224 sq. ft. John Sutherland Drive is located in the Orchard subdivision within the Jessamine County - 9 school district. Search Orchard real estate on www.salliedavidson.com today.