
London, Corbin, Lexington, Richmond, and Berea Real Estate and Homes For Sale
BEDS3
BATHS1 full 1 partial
SQUARE FEET1,350
MLS#26024128
STATUS
PROPERTY TYPEResidential - Single Family
SUBDIVISIONEdgewood
SCHOOLJessamine County - 9
Property Description
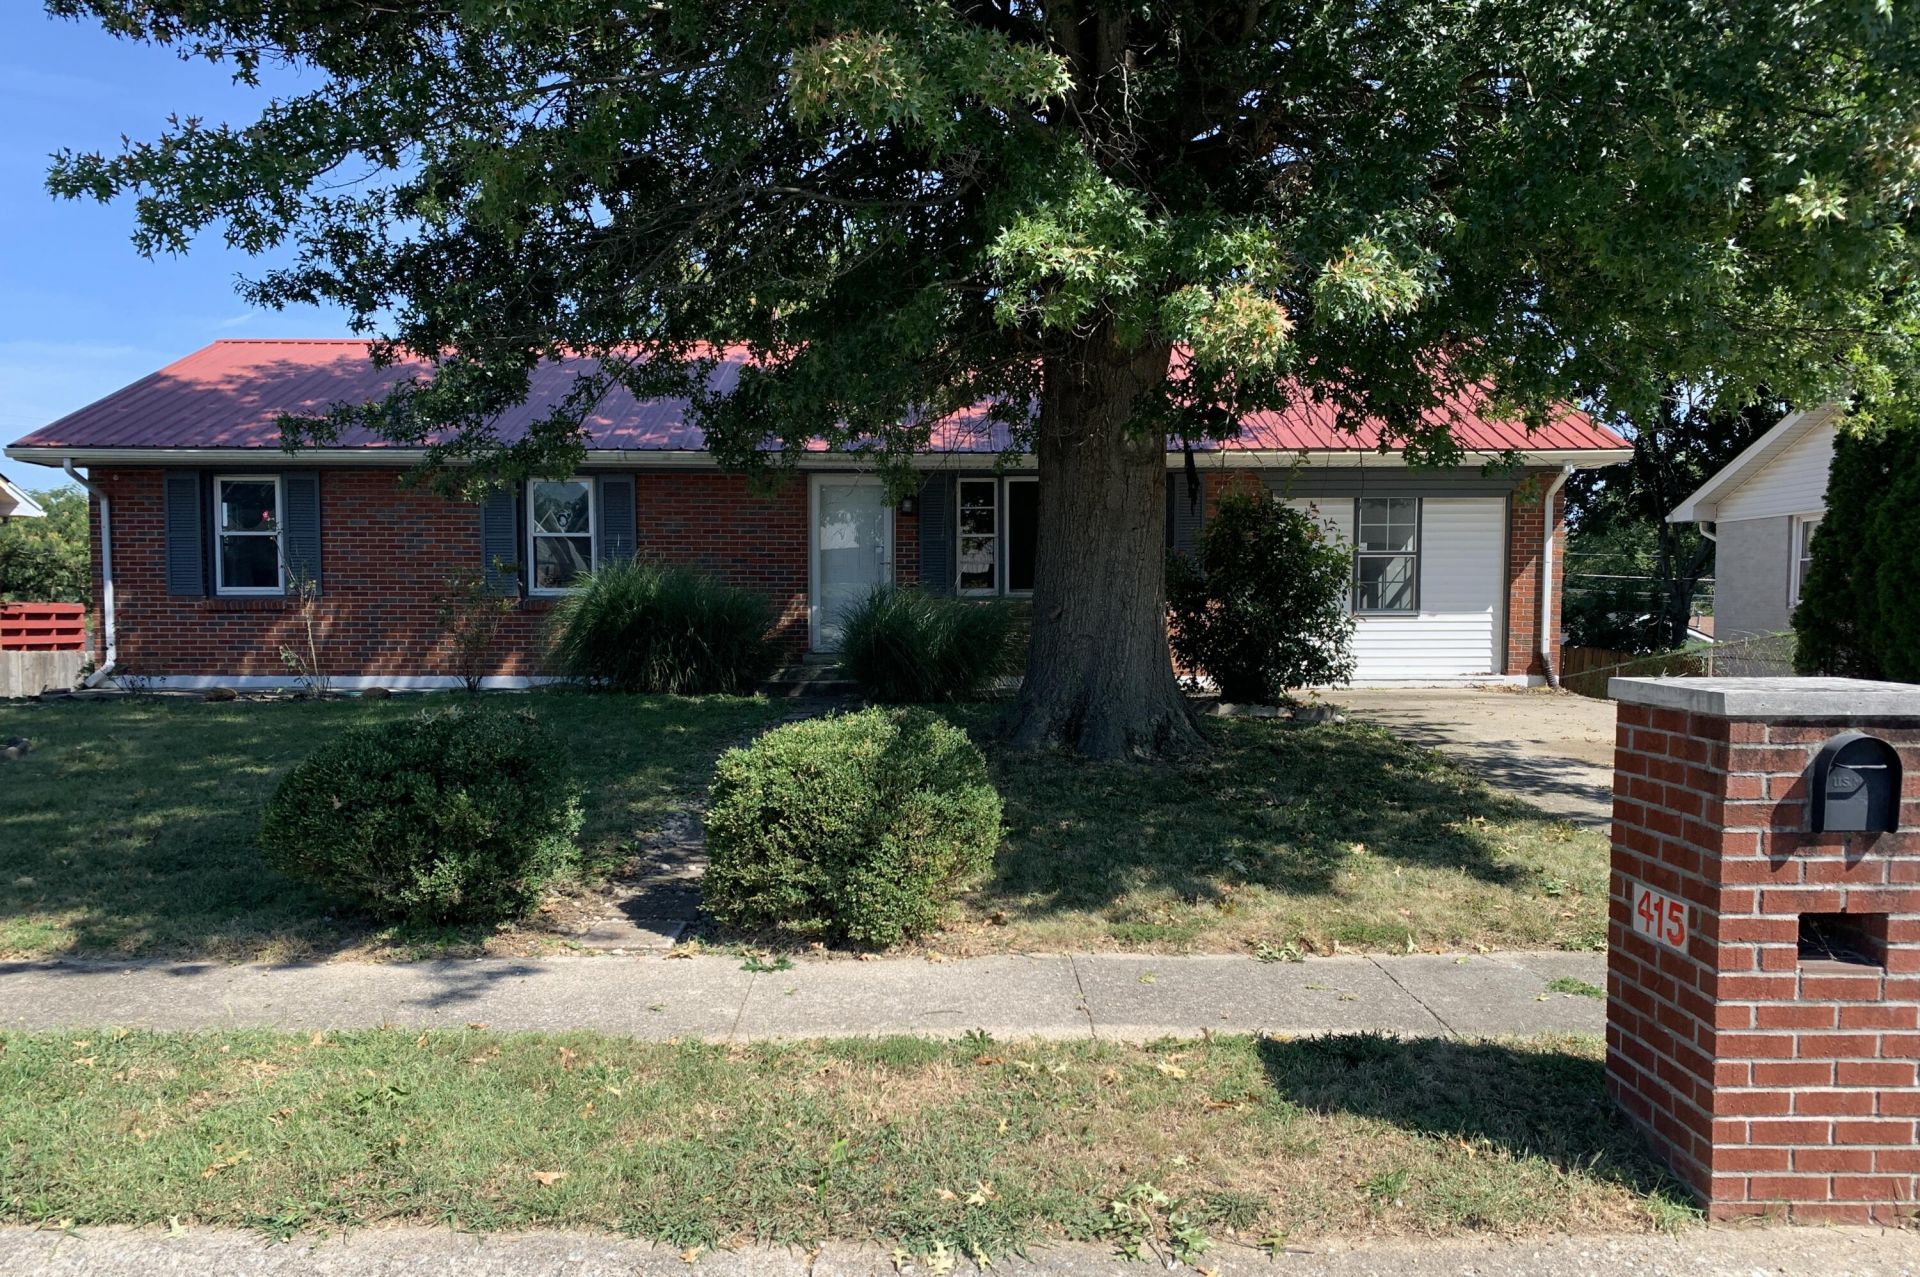
Brick home in a good neighborhood with lots of potential. This home sits on a large lot with beautiful trees, large partially fenced yard and walk-out unfinished basement. The basement area is non-compliant due to low ceiling height. The 3 bedroom, 1 1/2 bath home, with approximately 1350 sq feet of living space, features hardwood flooring in the main living area, carpet in the extra room off the kitchen that was converted from the previous garage and a good size utility room. Whether you are an investor or a buyer ready to renovate, this property offers the opportunity to create a home while building equity for the future. Come take a look and see how, with a little TLC, this house can be a great place to call home. Buyer to verify square footage. AS IS, inspections welcome.
Property Features
Property Type: Residential - Single Family
Basement: Yes
Cooling: Central Air, Ceiling Fan(s)
Fuel Type: Gas
Heating: Forced Air, Natural Gas
Home Style: Ranch
Lot Size: 0.25 Acres
Roof Type: Metal
Stories: 1.0
Amenities
Eat-in Kitchen
Primary First Floor
Ceiling Fan(s)
Feature Descriptions
Appliance Features: Dishwasher, Microwave
Attic: Pull-Down Stairs, Roughed-In
Basement Features: Unfinished, Walk-Out Access
Exterior: Brick Veneer
Flooring: Carpet, Ceramic Tile, Hardwood, Vinyl
Laundry: Electric Dryer Hookup, Main Level, Washer Hookup
Laundry Features: Electric Dryer Hookup, Main Level, Washer Hookup
Lot Dimensions: 0.250 acre(s)
Lot Features: Landscaped, Many Trees
Parcel #: 046-40-09-019.00
Parking Notes: Driveway
Rooms Total: 9
Structure Type: House
Utilities: Electricity Connected, Natural Gas Connected, Sewer Connected, Water Connected
Local Schools
High School: West Jess HS
Middle School: West Jessamine Middle School
Elementary School: Nicholasville
School District: Jessamine County - 9
Listed By / Shown By
Listed By
Agency Name: Rector Hayden Realtors
Shown By
Agency Title: SALLIE DAVIDSON, REALTORS
Agency Phone: 606-877-3000

Estimate Your Payment
Estimated Payment
$ 745.73 per month $689.73 Principal & Interest $0.00 Property Tax (data not provided by mls) $56.00 Homeowner's Insurance
415 Nottaway Drive | MLS# 26024128
This single family home located at 415 Nottaway Drive, Nicholasville, KY 40356 is currently listed for sale with an asking price of $192,000. This property has 3 bedrooms and 1 full and 1 partial baths with 1350 sq. ft. Nottaway Drive is located in the Edgewood subdivision within the Jessamine County - 9 school district. Search Edgewood real estate on www.salliedavidson.com today.