
London, Corbin, Lexington, Richmond, and Berea Real Estate and Homes For Sale
BEDS3
BATHS2 full 1 partial
SQUARE FEET2,640
MLS#26022689
STATUS
PROPERTY TYPEResidential - Single Family
SUBDIVISIONWest Place
SCHOOLJessamine County - 9
Property Description
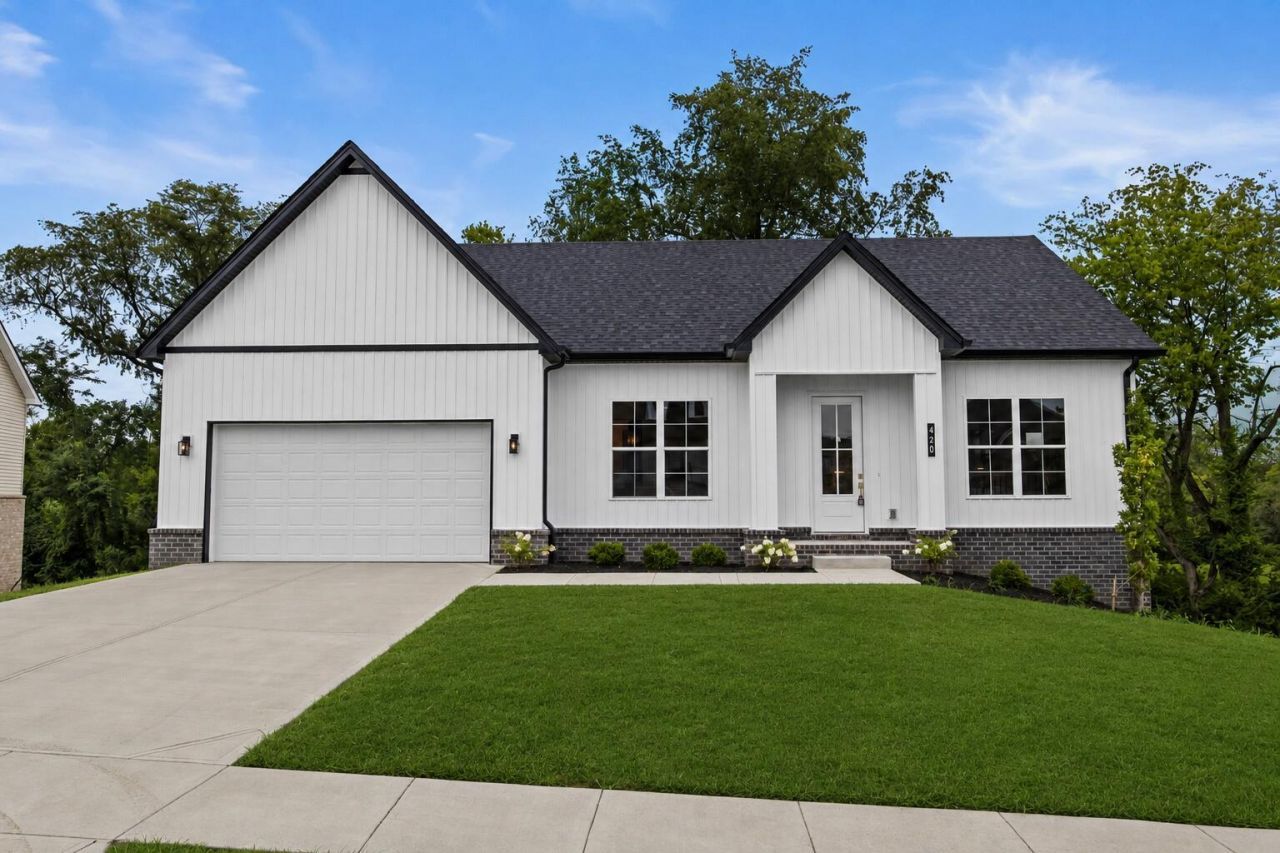
Welcome to this beautifully crafted new construction home, offering 3 bedrooms, 2.5 bathrooms, and a thoughtfully designed open-concept floor plan. With luxury finishes throughout, this home blends modern style, comfort, and functionality. The spacious main level features an inviting living room that flows seamlessly into the dining area and chef-inspired kitchen, guest bathroom, laundry, complete with quality finishes and plenty of space for entertaining. The primary suite provides a private retreat with a luxurious bath and walk-in closets. The finished walk-out basement expands the living space with an additional bedroom , full bathroom ,open great room???perfect for a media area, recreation room, home office, or entertaining. Step outside to enjoy the back patio and take in the lovely views overlooking peaceful green space. With its modern design, spacious living areas, luxury finishes, and desirable indoor-outdoor living, this exceptional new construction home is ready for its new owner!
Property Features
Property Type: Residential - Single Family
Basement: Yes
Cooling: Electric
Fuel Type: Electric
Garage: 2
Heating: Electric, Heat Pump
Home Style: Ranch
Lot Size: 0.26 Acres
Roof Type: Shingle
Stories: 1.0
Amenities
Breakfast Bar
Eat-in Kitchen
Primary First Floor
Walk-In Closet(s)
Ceiling Fan(s)
Feature Descriptions
Appliance Features: Dishwasher, Microwave, Refrigerator, Cooktop, Vented Exhaust Fan
Attic: Floored
Basement Features: Bath/Stubbed, Exterior Entry, Finished, Full, Interior Entry, Sump Pump, Walk-Out Access
Days on Site: 14
Exterior: Vinyl Siding
Flooring: Ceramic Tile, Luxury Vinyl
Laundry: Electric Dryer Hookup, Main Level, Washer Hookup
Laundry Features: Electric Dryer Hookup, Main Level, Washer Hookup
Lot Dimensions: 0.260 acre(s)
Parcel #: 060-00-00-031.2Y
Parking Notes: Attached Garage, Garage Faces Front
Rooms Total: 10
Structure Type: House
Utilities: Electricity Connected, Sewer Connected, Water Connected
Window Features: Insulated Windows, Screens
Local Schools
High School: East Jess HS
Middle School: East Jessamine Middle School
Elementary School: Warner
School District: Jessamine County - 9
Listed By / Shown By
Listed By
Agency Name: Lifstyl Real Estate
Shown By
Agency Title: SALLIE DAVIDSON, REALTORS
Agency Phone: 606-877-3000

Estimate Your Payment
Estimated Payment
$ 1,844.91 per month $1,706.37 Principal & Interest $0.00 Property Tax (data not provided by mls) $138.54 Homeowner's Insurance
420 Krauss Drive | MLS# 26022689
This single family home located at 420 Krauss Drive, Nicholasville, KY 40356 is currently listed for sale with an asking price of $475,000. This property has 3 bedrooms and 2 full and 1 partial baths with 2640 sq. ft. Krauss Drive is located in the West Place subdivision within the Jessamine County - 9 school district. Search West Place real estate on www.salliedavidson.com today.