
London, Corbin, Lexington, Richmond, and Berea Real Estate and Homes For Sale
BEDS4
BATHS3 full
SQUARE FEET3,000
MLS#26022697
STATUS
PROPERTY TYPEResidential - Single Family
SUBDIVISIONWest Place
SCHOOLJessamine County - 9
Property Description
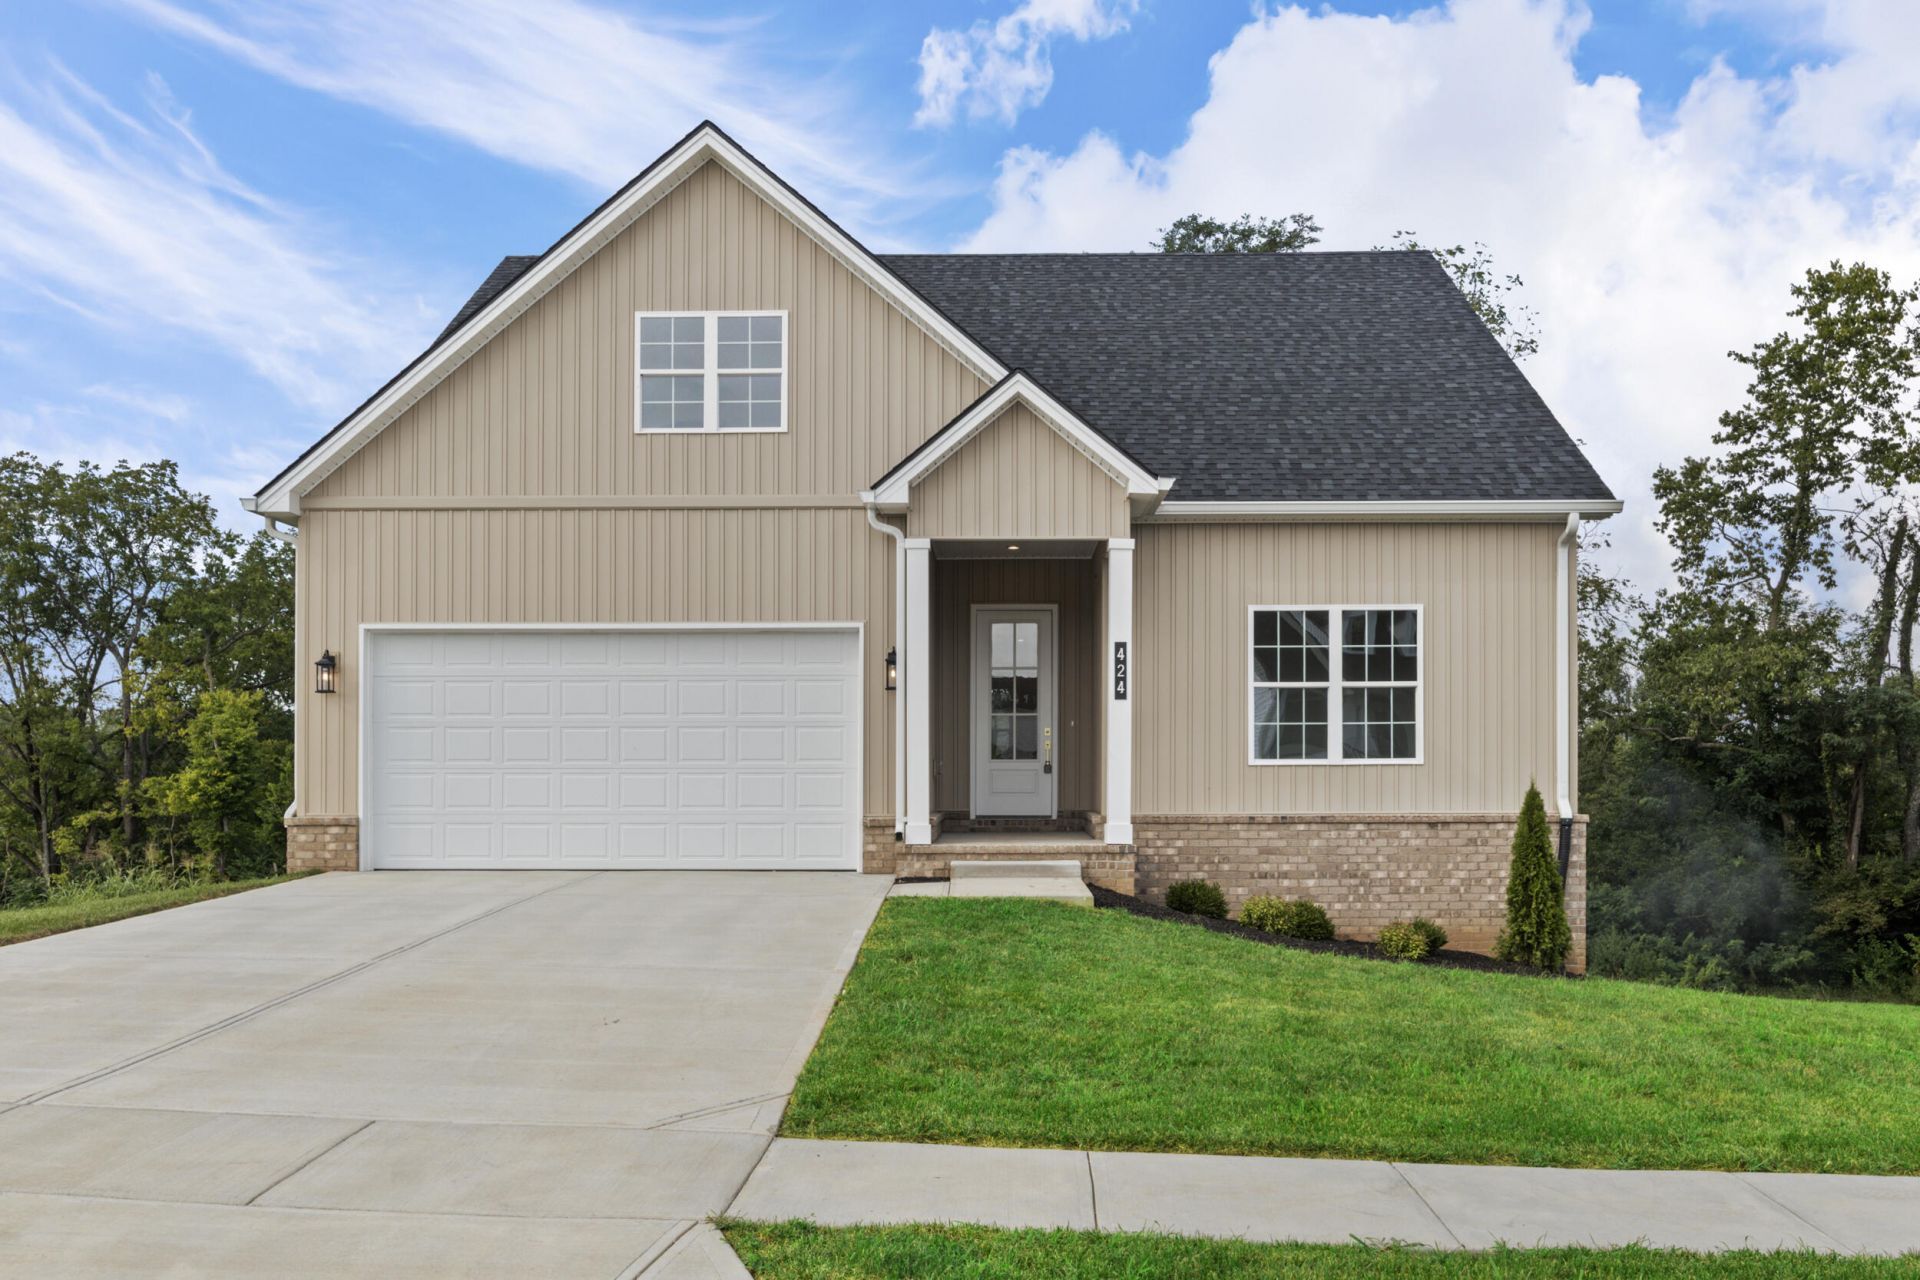
Welcome to this beautiful new construction home offering 4 bedrooms, 3 full bathrooms, and a spacious open-concept floor plan with high-end finishes throughout. Designed for modern living and entertaining, this home combines style, comfort, and functionality in every space. The main level features a stunning chef's kitchen with luxury finishes, opening seamlessly to the dining and living areas. The spacious primary suite offers a relaxing retreat with a private en-suite bathroom and walk-in closets. Two additional bedrooms and a full bathroom complete the main level. Step outside from the main level onto the beautiful back patio, where you can enjoy a lovely view overlooking peaceful green space???an ideal setting for morning coffee, outdoor dining, or entertaining guests. The finished walk-out lower level offers even more living space with a large open great room, fourth bedroom, full bathroom, and convenient storage room. The walk-out design provides easy access to the outdoors while bringing plenty of flexibility to the lower-level living space. With its open layout, high-end finishes, chef's kitchen, spacious primary suite, finished walk-out basement, and peaceful green-space views, this exceptional home is ready for its new owner!
Property Features
Property Type: Residential - Single Family
Basement: Yes
Cooling: Electric
Fuel Type: Electric
Garage: 2
Heating: Electric, Heat Pump
Home Style: Ranch
Lot Size: 0.21 Acres
Roof Type: Shingle
Stories: 1.0
Amenities
Eat-in Kitchen
Primary First Floor
Walk-In Closet(s)
Ceiling Fan(s)
Feature Descriptions
Appliance Features: Microwave, Refrigerator, Cooktop, Oven
Basement Features: Bath/Stubbed, Concrete, Finished, Full, Sump Pump, Walk-Out Access
Days on Site: 14
Exterior: Vinyl Siding
Flooring: Tile, Luxury Vinyl
Laundry: Main Level
Laundry Features: Main Level
Lot Dimensions: 0.210 acre(s)
Parcel #: 060-00-00-031.2Z
Parking Notes: Attached Garage
Rooms Total: 11
Structure Type: House
Utilities: Electricity Connected, Sewer Connected, Water Connected
Window Features: Insulated Windows
Local Schools
High School: East Jess HS
Middle School: East Jessamine Middle School
Elementary School: Warner
School District: Jessamine County - 9
Listed By / Shown By
Listed By
Agency Name: Lifstyl Real Estate
Shown By
Agency Title: SALLIE DAVIDSON, REALTORS
Agency Phone: 606-877-3000

Estimate Your Payment
Estimated Payment
$ 1,961.43 per month $1,814.14 Principal & Interest $0.00 Property Tax (data not provided by mls) $147.29 Homeowner's Insurance
424 Krauss Drive | MLS# 26022697
This single family home located at 424 Krauss Drive, Nicholasville, KY 40356 is currently listed for sale with an asking price of $505,000. This property has 4 bedrooms and 3 full baths with 3000 sq. ft. Krauss Drive is located in the West Place subdivision within the Jessamine County - 9 school district. Search West Place real estate on www.salliedavidson.com today.