
London, Corbin, Lexington, Richmond, and Berea Real Estate and Homes For Sale
BEDS3
BATHS2 full
SQUARE FEET1,655
MLS#26022491
STATUS
PROPERTY TYPEResidential - Townhouse
SUBDIVISIONOrchard
SCHOOLJessamine County - 9
Property Description
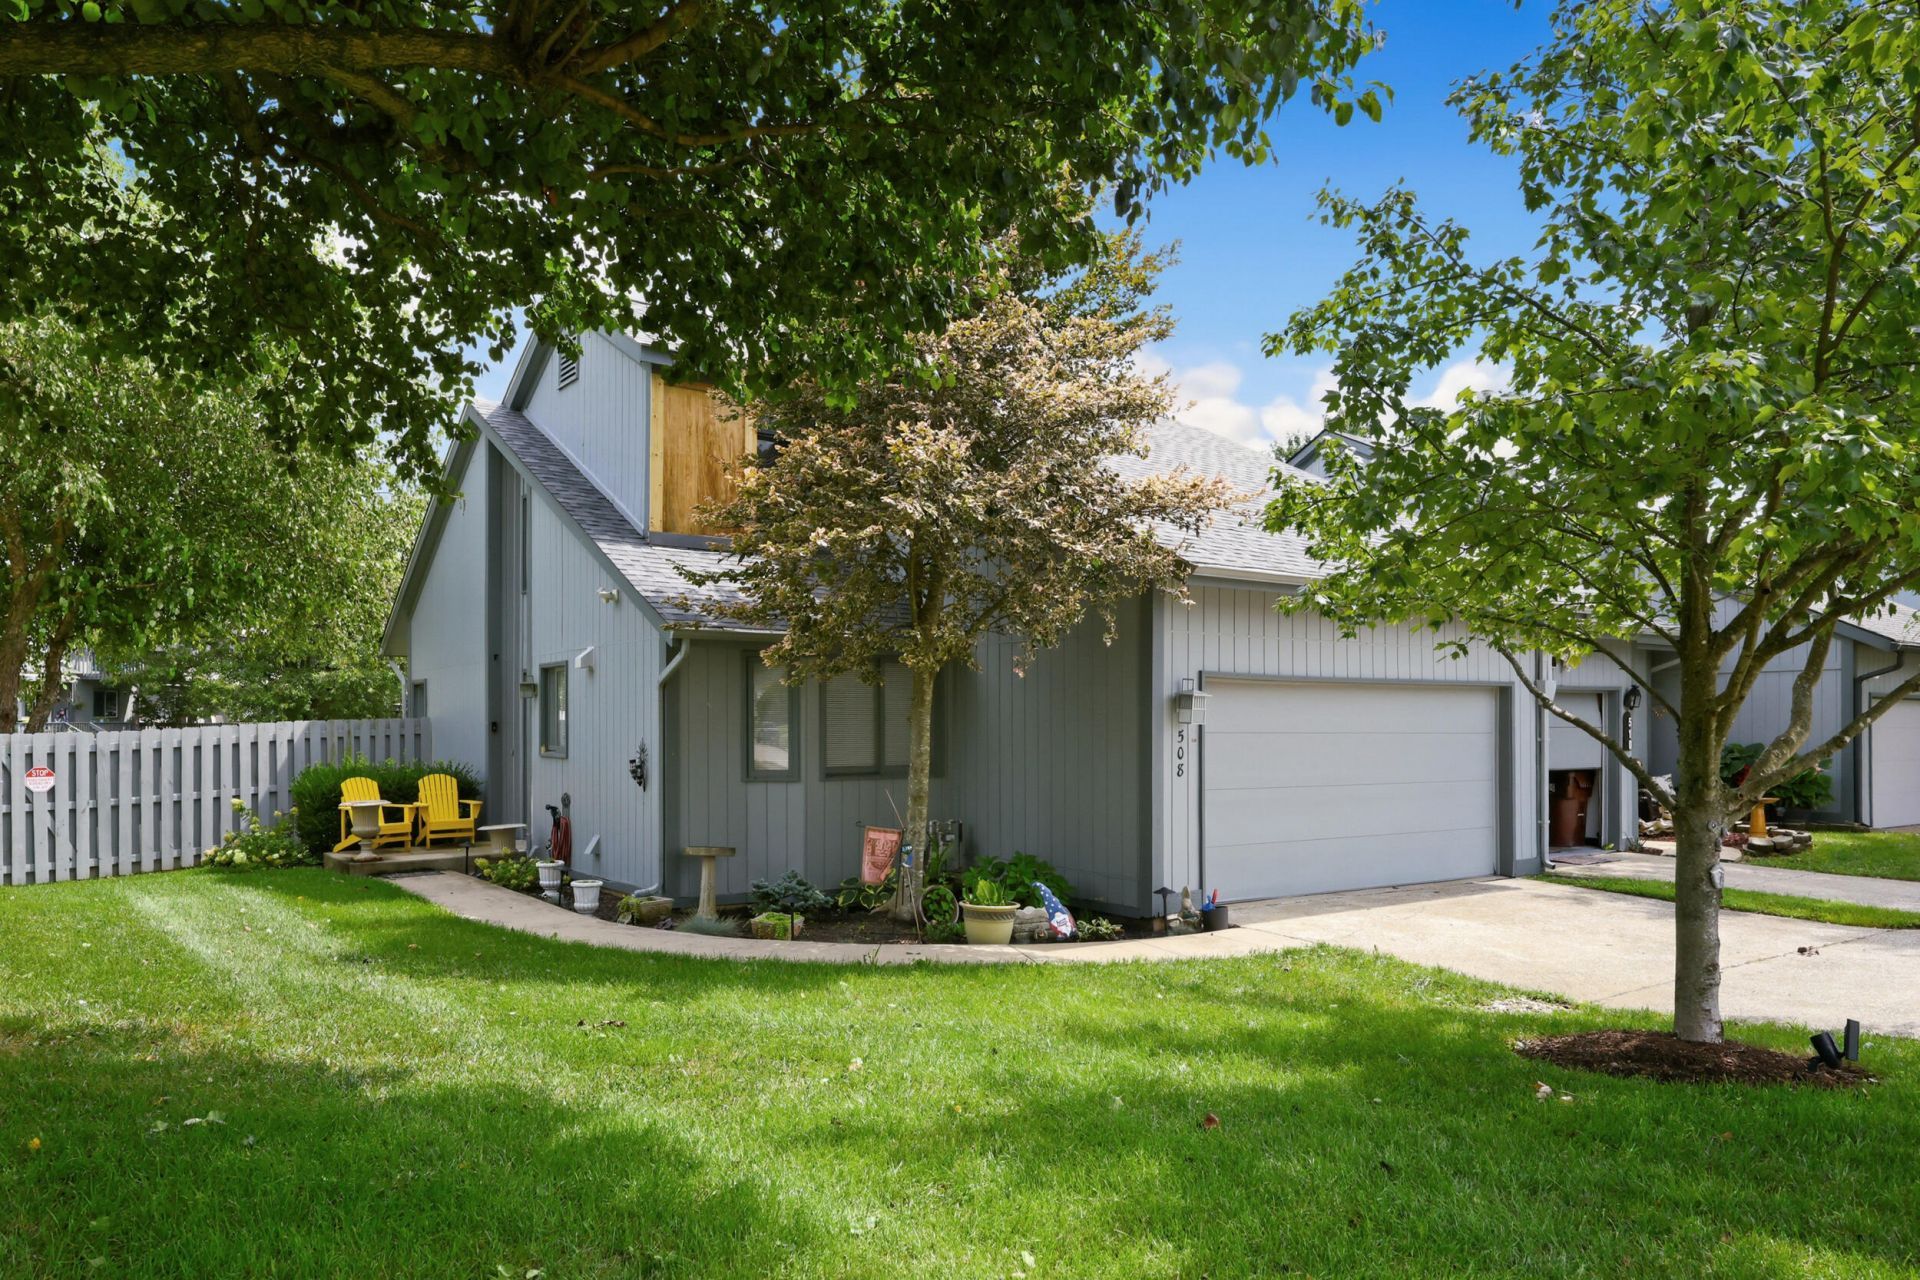
Lakefront living at its finest! Completely renovated 3 bed, 2 bath townhome with private lake access and great fishing just steps from your deck. Enjoy stunning water views from both the living room deck and the upstairs balcony. Inside, walls have been reimagined for open flow, featuring bamboo flooring, designer lighting, nice walk-in closet and a spacious kitchen with gas range. The loft offers flexible space for an office or guest room. Relax knowing major systems are updated roof (2 yrs), water heater (4 yrs), HVAC (<4 yrs) and the HOA even covers exterior painting. Across the water within view is the clubhouse and pool await for easy recreation or play a game of tennis. Two car garage, thoughtful pet area on the deck for your dog's outdoor needs, and modern railing with steel post are ready for cable conversion if you wish for it to complete this exceptional home. Move in ready and truly one of a kind! Selling AS IS inspections welcome
Property Features
Property Type: Residential - Townhouse
Cooling: Central Air, Electric
Fireplaces: 1
Fuel Type: Electric
Garage: 2
Heating: Electric, Forced Air
Lot Size: 0.10 Acres
Roof Type: Dimensional Style
Stories: 2.0
Year Built: 1985
Amenities
Breakfast Bar
Eat-in Kitchen
Primary First Floor
Walk-In Closet(s)
Ceiling Fan(s)
Feature Descriptions
Appliance Features: Dishwasher, Gas Range, Microwave, Refrigerator, Vented Exhaust Fan
Attic: Access Only
Basement Features: Crawl Space
Community Features: Tennis Court(s), Pool
Days on Site: 59
Exterior: Wood Siding
Fireplace Features: Gas Log, Living Room
Flooring: Other, Tile, Wood
HOA: Yes
HOA Fee Includes: Maintenance Grounds
Laundry: Electric Dryer Hookup, Main Level, Washer Hookup
Laundry Features: Electric Dryer Hookup, Main Level, Washer Hookup
Lot Dimensions: 0.103 acre(s)
Lot Features: Other
Parcel #: 057-40-11-082.00
Parking Notes: Attached Garage, Driveway
Pool Features: In Ground
Rooms Total: 8
Structure Type: House
Swimming Pool: Yes
Utilities: Electricity Connected, Natural Gas Connected, Sewer Connected, Water Connected
Window Features: Insulated Windows, Skylight(s), Screens
Local Schools
High School: East Jess HS
Middle School: East Jessamine Middle School
Elementary School: Red Oak
School District: Jessamine County - 9
Listed By / Shown By
Listed By
Agency Name: Rock N' Realty LLC
Shown By
Agency Title: SALLIE DAVIDSON, REALTORS
Agency Phone: 606-877-3000

Estimate Your Payment
Estimated Payment
$ 1,184.63 per month $1,095.67 Principal & Interest $0.00 Property Tax (data not provided by mls) $88.96 Homeowner's Insurance
508 Peachtree Road | MLS# 26022491
This townhouse located at 508 Peachtree Road, Nicholasville, KY 40356 is currently listed for sale with an asking price of $305,000. This property was built in 1985 and has 3 bedrooms and 2 full baths with 1655 sq. ft. Peachtree Road is located in the Orchard subdivision within the Jessamine County - 9 school district. Search Orchard real estate on www.salliedavidson.com today.